
11 Eldridge Ave
South Bruce Peninsula, Ontario

Beds
3
Baths
1
Sqft
700
Type
Detached
About this Property
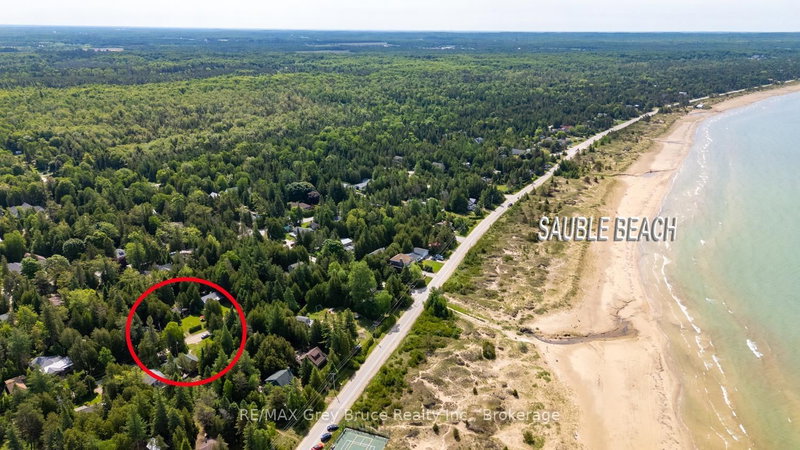
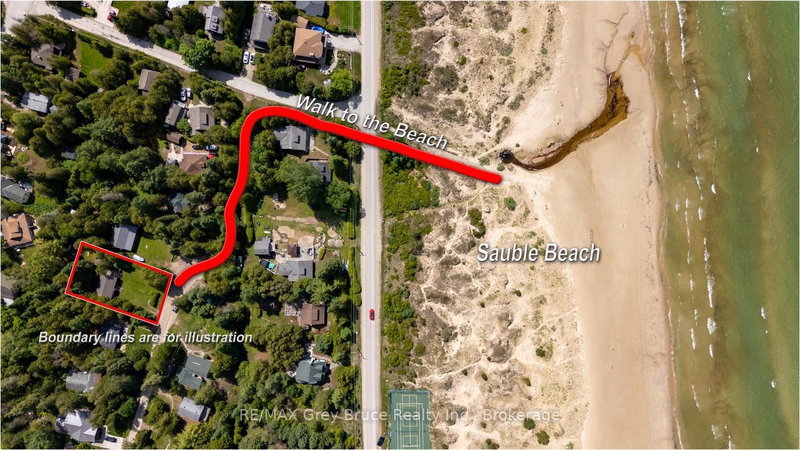
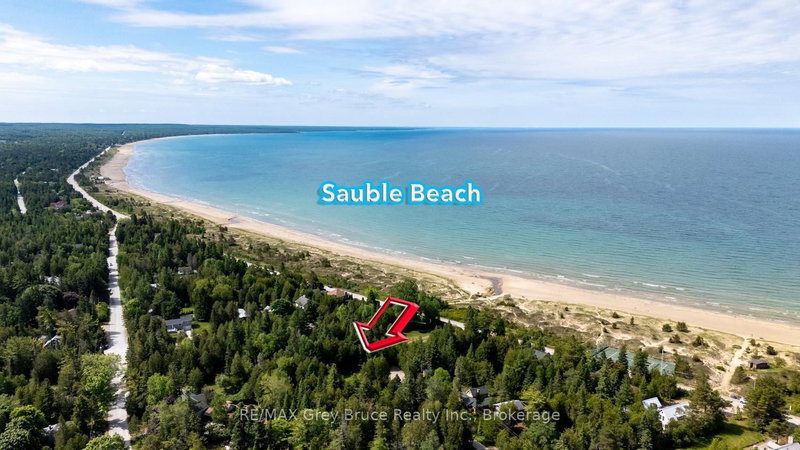
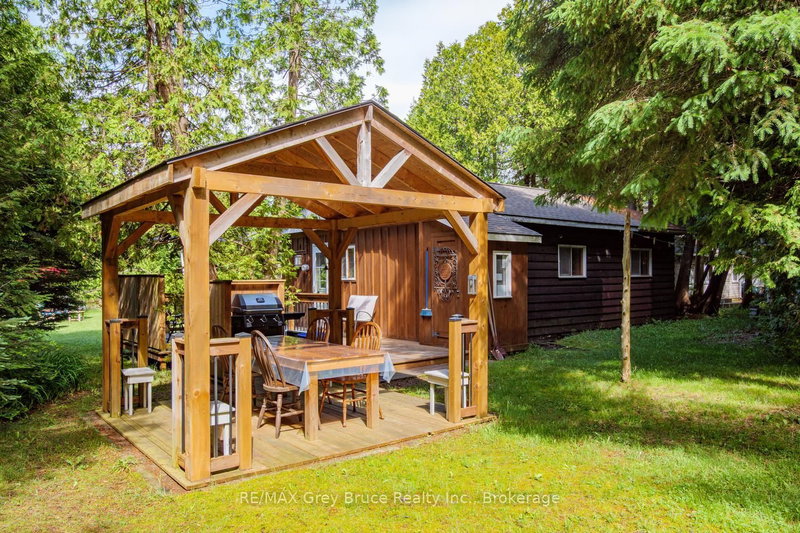
The Sauble Beach street you didn't know existed. Eldridge Avenue, one of the area's best-kept secrets. Tucked away on a quiet year-round dead-end street near the Sauble River, this hidden enclave remains largely unknown even to many longtime visitors. Set on a large private lot, this well-cared-for 1960s cottage bungalow captures the essence of easy summer living with an emphasis on outdoor enjoyment and beachside convenience. Just across the road, Pearl Lane provides a charming footpath connection to 11th Street North and Lakeshore Boulevard, placing you just three minutes from Sauble's spectacular north beach. Be toes in the sand in minutes, then stroll home for lunch, a cold refreshment, or the convenience of your own bathroom. Fall asleep to the sound of the waves and never miss another Lake Huron sunset. Bright, clean and inviting, the cottage offers three bedrooms and a 3-piece bathroom. Outside, the property truly shines with expansive front and back yard spaces perfect for lawn games, campfires, stargazing and gathering with family and friends. A covered outdoor dining shelter extends the living space and creates the perfect setting for long summer meals and latenight card games. Tennis courts, a boat launch, and a popular local butcher and grocerette offering beer, wine and fresh baking are all nearby. Enjoy all the benefits of a coveted lakeside lifestyle at a fraction of the lakeshore price. A rare opportunity to own in one of Sauble Beach's most peaceful and tightly held locations.
Listing Details
- MLS #
- X13437918
- Board
- PROPTX
- Market
- ontario
- Property Type
- Detached
- Style
- Bungalow
- Year Built
- 51-99
- Garage
- None
- Parking Spaces
- 3
- Basement
- None
- Heating
- Other
- Cooling
- None
- Pool
- None
- Lot Size
- 66 × 165 ft
- Annual Taxes
- $2,224/yr
- Listed By
- REMAX Grey Bruce Realty Inc.
- Listed On
- June 12, 2026
Features & Extras
Extras
all beds, patio tables with umbrellas, outdoor dinning table,vacuum
Room Measurements
| Room | Level | Size | Features |
|---|---|---|---|
| Living | Main | 3.2 × 4.5 m | |
| Kitchen | Main | 3.2 × 5.1 m | Combined W/Dining |
| Bathroom | Main | 1.0 × 2.2 m | 3 Pc Bath |
| Br | Main | 2.74 × 2.5 m | |
| 2nd Br | Main | 2.74 × 2.5 m | |
| 3rd Br | Main | 2.2 × 3.3 m |
Request information
A REMAX Hallmark® representative will follow up with you.