
11 Esther Crescent
Thorold, ON


Beds
4
Baths
4
Sqft
2,204
Type
Single Family Residence
About this Property
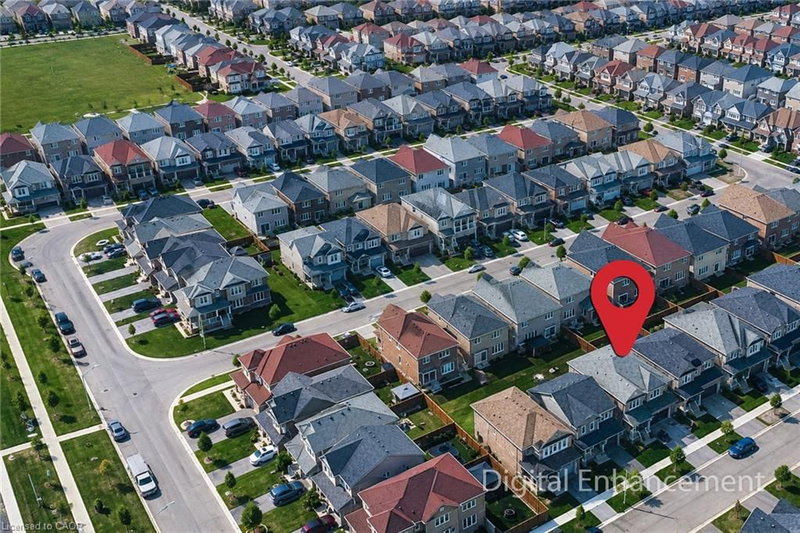
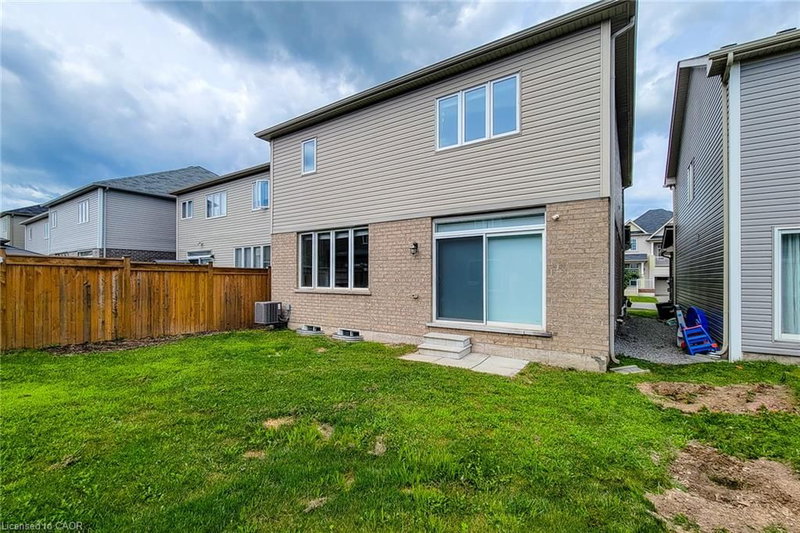
Welcome to this beautiful detached home in Thorold featuring 4 bedrooms, 2.5 bathrooms, and plenty of natural light. The bright kitchen includes stainless steel appliances, all included, with a brand-new fridge and stove (2026). You will fall in love with the open concept kitchen and living room. Main floor also features a great size powder room and a den. Enjoy 4-car parking with a double garage and 2 driveway spaces. Upstairs you will find four bedrooms and two full bathrooms with convenience of laundry on the same level. The unfinished basement provides lots of storage and future potential. Ideally located close to Highway 406, major highways, Schools, Niagara College, Brock University, Pen Centre, Niagara Falls, and Niagara Outlet Collection. A fantastic opportunity for families, first-time buyers, or investors looking to be part of the Niagara Region!
Listing Details
- MLS #
- 40856788
- Board
- ITSO
- Market
- ontario
- Property Type
- Single Family Residence
- Style
- Traditional
- Year Built
- 2020
- Garage Spaces
- 2
- Parking Spaces
- 4
- Basement
- Full, Unfinished, Sump Pump
- Heating
- Forced Air, Natural Gas
- Cooling
- Central Air
- Lot Size
- 36.09 × 91.86 ft
- Annual Taxes
- $6,529/yr
- Listed By (Primary)
- Right at Home Realty
- Co-Listed By
- Right At Home Realty
- Presented By
- REMAX Hallmark®
- Listed On
- August 19, 2026
- Days on Market
- 61
Features & Extras
Extras
Carbon Monoxide Detector,Dishwasher,Dryer,Range Hood,Refrigerator,Smoke Detector,Stove,Washer,Window Coverings
Presented by REMAX Hallmark®