
11 Fieldway Crt
Melancthon, Ontario


Beds
4
Baths
3
Sqft
1,500
Type
Detached
About this Property
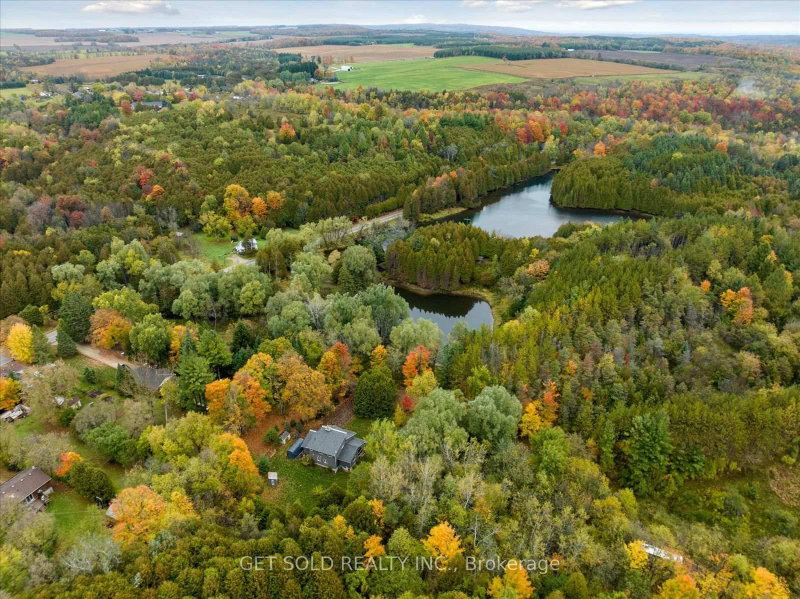
Welcome to 11 Fieldway Court - an extraordinary private estate set on 2.5 pristine acres in the prestigious hamlet of Hornings Mills. Beyond a private gated entrance, a sweeping, tree-lined driveway leads to an exceptional custom residence overlooking a tranquil private pond.From the moment you arrive, the property delivers a rare sense of privacy, elegance and natural serenity. Inside, soaring 20-foot ceilings and an expansive open-concept design create an impressive sense of scale and light. The spectacular great room is anchored by a floor-to-ceiling Omni Stone fireplace, a striking $35,000 architectural feature that serves as the home's primary heat source and dramatic focal point.The chef-inspired kitchen features premium quartz countertops, a raised breakfast bar and seamless flow into the dining and family rooms - ideal for both intimate gatherings and entertaining. An enclosed Muskoka Room provides a beautiful year-round retreat overlooking the surrounding landscape.The main-floor primary suite is a private sanctuary featuring a spa-inspired ensuite finished with exceptional attention to detail. A second main-floor bedroom offers flexibility for guests, family or a sophisticated home office.Upstairs, a generous loft overlooks the main living area and is complemented by two additional bedrooms and a well-appointed 3-piece bath.The finished lower level, with impressive ceiling height, offers endless possibilities for an in-law suite, home theatre, games room, gym or entertainment space.A dedicated RV pad with built-in electrical and water connections adds exceptional convenience.Surrounded by mature trees, open space and the peaceful beauty of a private pond, 11 Fieldway Court offers a rare combination of architectural grandeur, privacy and elevated country living.A remarkable estate for those who expect more from home.
Listing Details
- MLS #
- X13780118
- Board
- PROPTX
- Market
- ontario
- Property Type
- Detached
- Style
- 2-Storey
- Garage
- Detached
- Garage Spaces
- 2
- Parking Spaces
- 10
- Basement
- Finished
- Heating
- Forced Air
- Cooling
- Central Air
- Pool
- None
- Lot Size
- 617.41 × 312.82 ft
- Annual Taxes
- $4,741/yr
- Listed By
- GET SOLD REALTY INC.
- Listed On
- September 14, 2026
Features & Extras
Extras
All Appl, All Elf's, All Wdw Cov, Hot Water Tank
Room Measurements
| Room | Level | Size | Features |
|---|---|---|---|
| Family | Main | 5.23 × 8.24 m | hardwood floor, Open Concept, Combined W/Dining |
| Dining | Main | 5.23 × 8.24 m | hardwood floor, Open Concept, Combined W/Family |
| Kitchen | Main | 3.63 × 7.11 m | Stainless Steel Appl, Quartz Counter, Breakfast Bar |
| Primary | Main | 4.01 × 4.57 m | 4 Pc Ensuite, hardwood floor, Large Window |
| Bathroom | Main | 2.77 × 3.62 m | 2 Pc Bath, Porcelain Floor |
| 2nd Br | Main | 2.89 × 3.29 m | hardwood floor, Large Window |
| 3rd Br | 2nd | 1.56 × 2.85 m | Broadloom, B/I Closet, Pot Lights |
| 4th Br | 2nd | 1.56 × 2.85 m | Broadloom, B/I Closet, Pot Lights |
| Common Rm | 2nd | 2.12 × 8.25 m | Broadloom, O/Looks Family |
| Rec | Bsmt | 9.61 × 7.78 m | Broadloom, Open Concept |
Request information
A REMAX Hallmark® representative will follow up with you.