
11 Harbour Crt
Bluewater, Ontario


Beds
3
Baths
4
Sqft
1,500
Type
Detached
About this Property
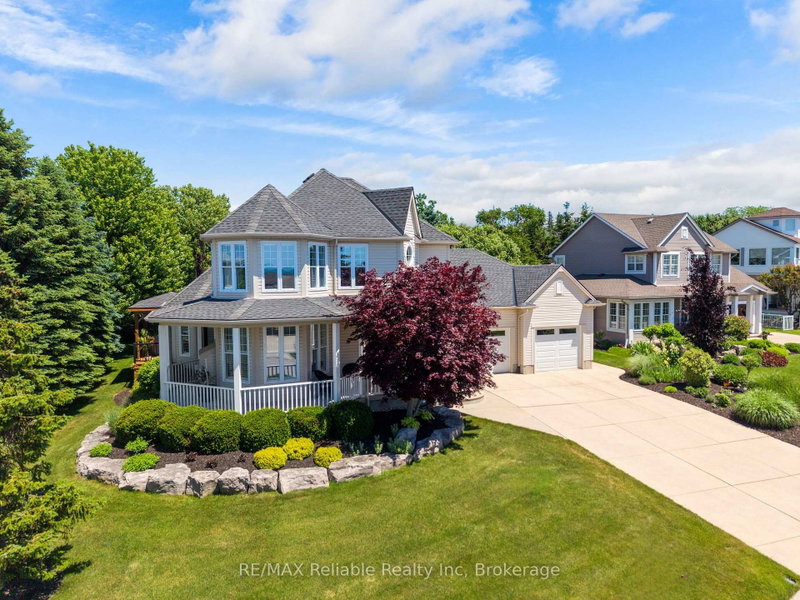
ABSOLUTELY STUNNING MARINA-SIDE HOME WITH VIEWS OF LAKE IN BAYFIELD!! Perfectly positioned on the upper terrace of the prestigious Harbour Court community, this immaculate, move-in-ready home offers over 3,000 sq. ft. of thoughtfully designed living space. From the moment you step inside, you'll be welcomed by an inviting foyer that opens into a warm and comfortable living room featuring a cozy gas fireplace and an abundance of natural light throughout.The beautifully renovated kitchen (2020) showcases upgraded cabinetry, quartz countertops, appliances, and a spacious dining area designed for effortless entertaining. The main floor also features a private primary suite complete with a walk-in closet, 3-piece ensuite, and terrace doors leading to your own secluded deck with hot tub. Additional highlights include 9-foot ceilings, California-style shutters, and a blend of engineered hardwood and ceramic flooring throughout the main level. Upstairs, you'll find two generously sized bedrooms, a 4-piece bathroom, and a spectacular sitting room where harbour and Lake Huron views provide the perfect backdrop for relaxing. The fully finished lower level expands your living space with a large media area, games area, oversized bedroom, 3-piece bathroom, and cold room. Additional features include natural gas heating, central air conditioning (2024), a main-floor laundry room with direct access to the oversized garage, and the peace of mind provided by a Generac standby generator. Outside, the low-maintenance exterior is equally impressive, offering a wraparound covered verandah perfect for morning coffee , newly built decking w/pergola & patio for entertaining family and friends. Professional landscaping, and a cement driveway with ample parking. All this, just a short stroll from the beach, marina, and spectacular Lake Huron sunsets. Walking distance to "Main Street" . This exceptional property truly offers the perfect blend of luxury, comfort, and carefree coastal living!
Listing Details
- MLS #
- X13453476
- Board
- PROPTX
- Market
- ontario
- Property Type
- Detached
- Style
- 2-Storey
- Year Built
- 16-30
- Garage
- Attached
- Garage Spaces
- 3
- Parking Spaces
- 7
- Basement
- Full, Finished
- Heating
- Forced Air
- Cooling
- Central Air
- Pool
- None
- Lot Size
- 94 × 162 ft
- Annual Taxes
- $6,159/yr
- Listed By
- REMAX Reliable Realty Inc
- Listed On
- June 16, 2026
Features & Extras
Extras
All window coverings, fridge, stove, dishwasher, microwave range, washer, dryer, shed
Room Measurements
| Room | Level | Size | Features |
|---|---|---|---|
| Dining | Main | 4.3 × 2.69 m | |
| Kitchen | Main | 4.3 × 4.37 m | |
| Living | Main | 5.32 × 5.5 m | |
| Primary | Main | 4.18 × 4.04 m | |
| Bathroom | Main | 2.17 × 3.1 m | 3 Pc Ensuite |
| Bathroom | Main | 2.1 × 0.7 m | 2 Pc Bath |
| Laundry | Main | 3.39 × 2.73 m | |
| Foyer | Main | 2.26 × 2.41 m | |
| Br | 2nd | 4.29 × 3.1 m | |
| Br | 2nd | 3.14 × 3.31 m | |
| Bathroom | 2nd | 3.14 × 1.93 m | 4 Pc Bath |
| Sitting | 2nd | 5.33 × 5.4 m | |
| Rec | Bsmt | 9.31 × 8.27 m | |
| Bathroom | Bsmt | 2.17 × 2.39 m | 3 Pc Bath |
| Utility | Bsmt | 2.17 × 2.73 m | |
| Other | Bsmt | 4.17 × 6.98 m |
Request information
A REMAX Hallmark® representative will follow up with you.