
11 Malpass St
Brampton, Ontario


Beds
6
Baths
5
Sqft
3,000
Type
Detached
About this Property
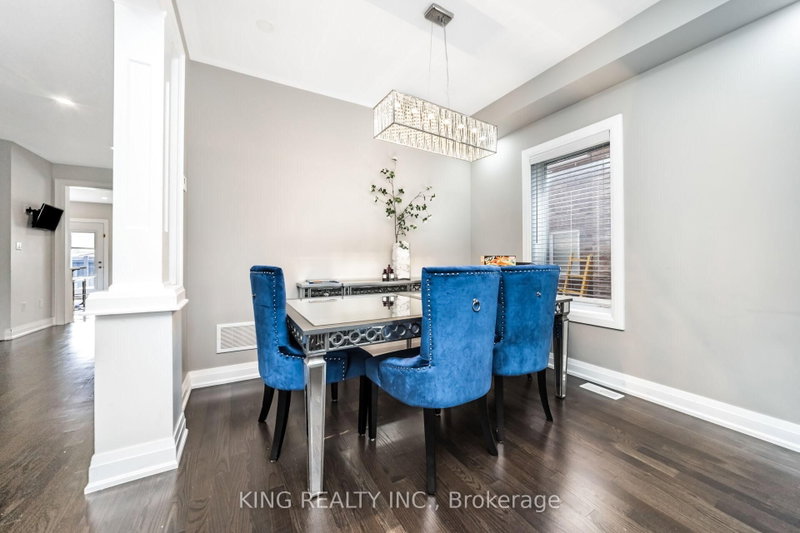
Welcome to this master layout 2018 built detached 4 bdrm + Loft house with 4.5+3 bathrooms. The loft on 2nd floor can easily be turned into a 5th bedroom. Professional cameras installed, indoor & outdoor Potlights, quartz coutertops througout and tons of other eye catching upgrades. The main floor offers a spacious and open concept kitchen with an island, stainless steel appliances and upgraded floors throughout the property. The home also features an office on the main floor perfect for your work from home needs. This highly desirable Northwest Brampton house also has a finished LEGAL 2 bdrm +office basement with 3 bathrooms. Truly, a true must-see property that is ready for you to move in and enjoy!
Listing Details
- MLS #
- W14098410
- Board
- PROPTX
- Market
- ontario
- Property Type
- Detached
- Style
- 2-Storey
- Garage
- Attached
- Garage Spaces
- 2
- Parking Spaces
- 6
- Basement
- Finished
- Heating
- Forced Air
- Cooling
- Central Air
- Pool
- None
- Lot Size
- 40.94 × 90.16 ft
- Annual Taxes
- $9,253/yr
- Listed By
- KING REALTY INC.
- Listed On
- October 20, 2026
Features & Extras
Extras
All Appliances, Elf's & Window Coverings
Room Measurements
| Room | Level | Size | Features |
|---|---|---|---|
| Kitchen | Main | 4.11 × 5.79 m | |
| Living | Main | 4.05 × 5.03 m | Combined W/Dining |
| Family | Main | 2.9 × 5.33 m | |
| Office | Main | 2.9 × 3.2 m | |
| Primary | 2nd | 4.02 × 4.88 m | |
| 2nd Br | 2nd | 3.35 × 3.81 m | |
| 3rd Br | 2nd | 3.05 × 4.11 m | |
| 4th Br | 2nd | 3.05 × 4.27 m | |
| Loft | 2nd | 3.2 × 4.57 m |
Request information
A REMAX Hallmark® representative will follow up with you.