
Back to Listings
$434,990
11 MAPLE St
Oshawa, Ontario
1 / 20

+15
Beds
3
Baths
3
Sqft
700
Type
Detached
About this Property
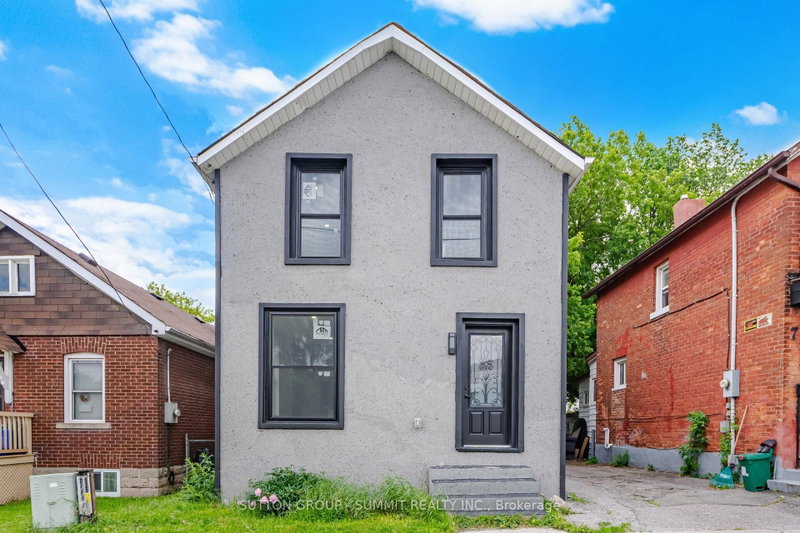
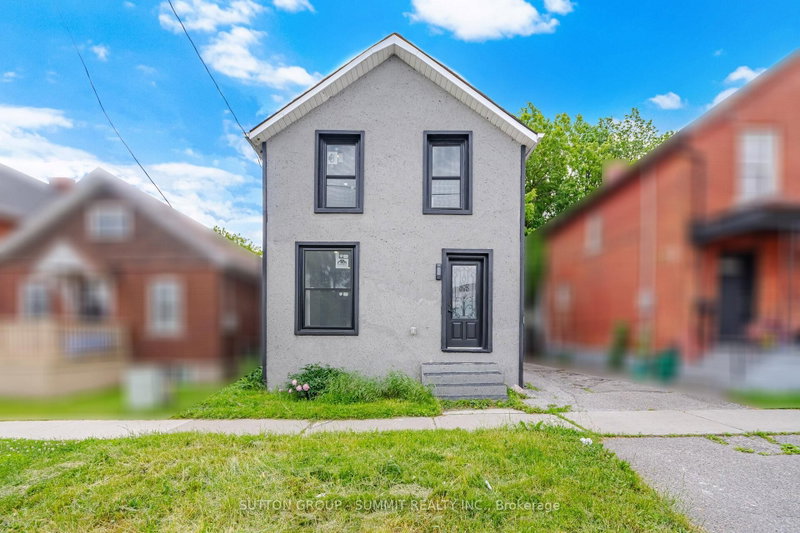
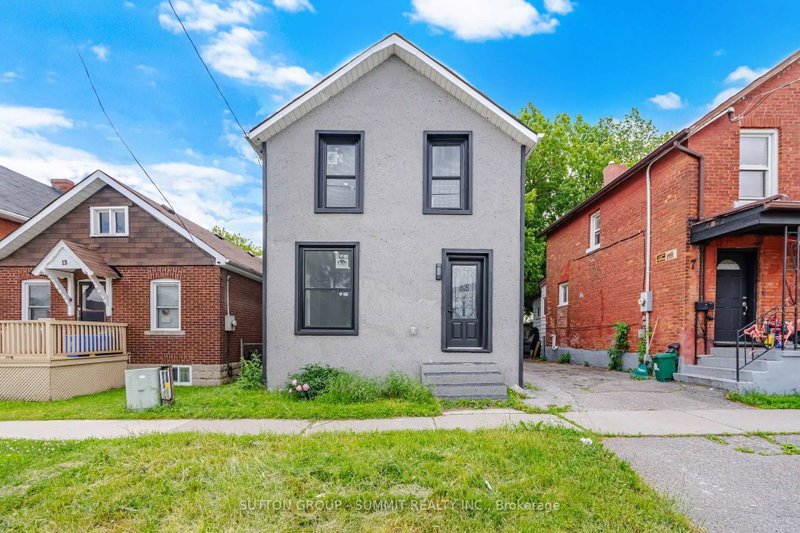
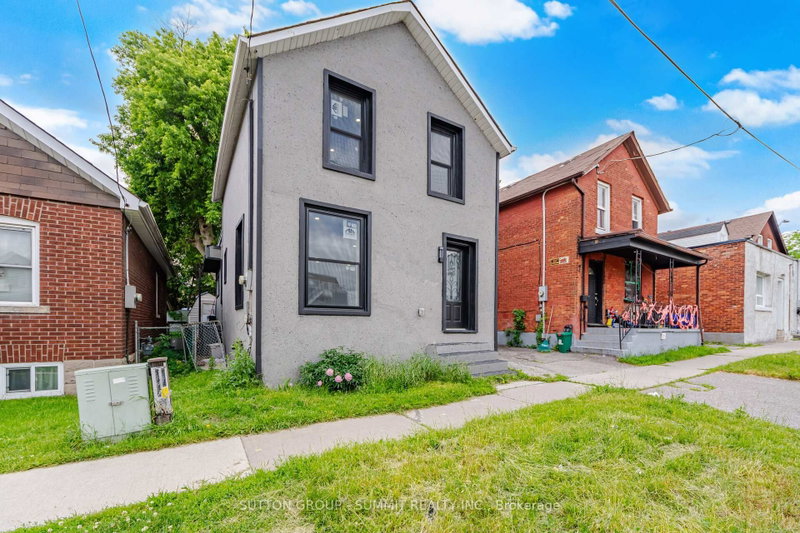
This home has been fully renovated with 3 bedrooms and 3 full bathrooms. And a private second-floor rooftop terrace. The property is move-in ready and conveniently located near schools, parks, shopping, transit and more! Great for 1st time homebuyers and/or investors.
Listing Details
- MLS #
- E13720064
- Board
- PROPTX
- Market
- ontario
- Property Type
- Detached
- Style
- 2-Storey
- Year Built
- 100+
- Garage
- None
- Parking Spaces
- 1
- Basement
- Part Fin
- Heating
- Forced Air
- Cooling
- Central Air
- Pool
- None
- Lot Size
- 29 × 55 ft
- Annual Taxes
- $2,426/yr
- Listed By
- SUTTON GROUP - SUMMIT REALTY INC.
- Listed On
- August 27, 2026
Features & Extras
Extras
Property is being sold 'As is' and where is basis. Under power of Sale.
Room Measurements
| Room | Level | Size | Features |
|---|---|---|---|
| Kitchen | Main | 2.45 × 3.31 m | Ceramic Floor, Centre Island, Eat-In Kitchen |
| Dining | Main | 2.48 × 3.31 m | Ceramic Floor, O/Looks Living |
| Living | Main | 3.35 × 4.1 m | Ceramic Floor, Open Concept, Large Window |
| Br | Main | 1.77 × 3.59 m | Laminate, Closet, 3 Pc Ensuite |
| 2nd Br | Upper | 2.7 × 3.01 m | Laminate, Closet, 3 Pc Ensuite |
| 3rd Br | Upper | 2.22 × 4.28 m | Laminate, W/O To Deck, 3 Pc Ensuite |
Request information
A REMAX Hallmark® representative will follow up with you.