
11 Plaisance Rd
Richmond Hill, Ontario



Beds
3
Baths
2
Sqft
1,200
Type
Condo Townhouse
About this Property
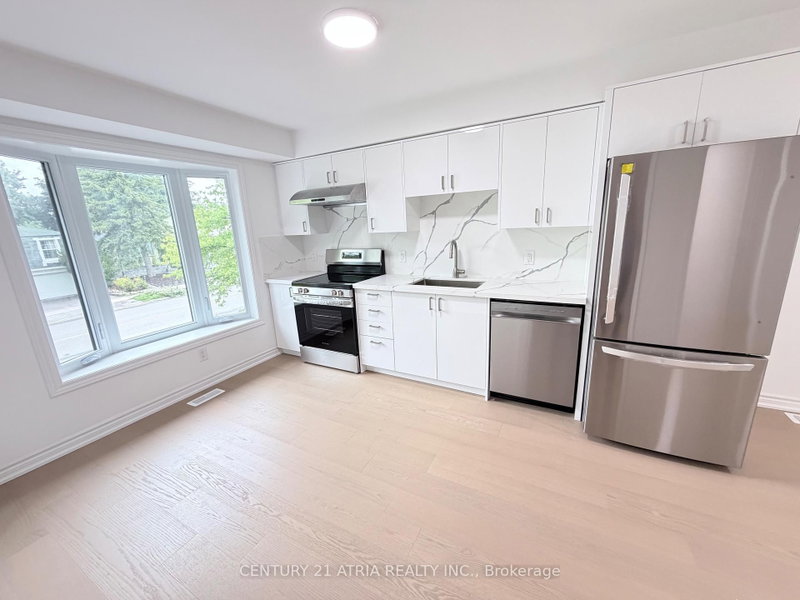
Brand new & never lived in 3 Bedroom Townhouse!!! Prime location in Richmond Hill near Yonge / Carville / 16th Ave. 3 bedrooms on upper level (but Family room on the ground level can be used as 4th bedroom). 2 washrooms. Brand New Modern white Kitchen with quartz countertop & quartz backsplash .Brand New engineered hardwood floors. Brand New Finished basement on ground level that walks out to backyard. Parking for 3 cars total (1 garage + 2 on driveway). Enclosed backyard with brand new fence & new grass....Amazing location & Walking distance to Hillcrest Mall, Restaurants, Mcdonalds, No Frills, Richvale Athletic Park, Richvale Community Centre, Roselawn Public School. And Close to Rutherford Marketplace, Freshco, T & T Chinese Supermarket, Longos, LA Fitness. (maintain fees include: cable tv, water )
Listing Details
- MLS #
- N13872516
- Board
- PROPTX
- Market
- ontario
- Property Type
- Condo Townhouse
- Style
- 3-Storey
- Year Built
- New
- Garage
- Built-In
- Garage Spaces
- 1
- Parking Spaces
- 3
- Basement
- Fin W/O
- Heating
- Forced Air
- Cooling
- Central Air
- Annual Taxes
- $851/yr
- Maint. Fee
- $682/mo
- Listed By
- CENTURY 21 ATRIA REALTY INC.
- Listed On
- October 7, 2026
Features & Extras
Extras
Includes: New SS fridge. New SS stove. New SS dishwasher. New SS range hood. New washer. New Dryer. New Furnace.
Room Measurements
| Room | Level | Size | Features |
|---|---|---|---|
| Living | Main | 3.3 × 5.0 m | hardwood floor, W/O To Balcony |
| Dining | Main | 2.8 × 3.0 m | hardwood floor, Open Concept |
| Kitchen | Main | 2.5 × 3.8 m | hardwood floor, Quartz Counter |
| Family | Ground | 2.6 × 5.3 m | hardwood floor, W/O To Yard |
| Primary | 2nd | 3.2 × 4.1 m | hardwood floor, Window |
| 2nd Br | 2nd | 2.6 × 4.0 m | hardwood floor, Window |
| 3rd Br | 2nd | 2.7 × 3.0 m | hardwood floor, Window |
Request information
A REMAX Hallmark® representative will follow up with you.