
11 Rathmine St
London East, Ontario



Beds
4
Baths
1
Sqft
700
Type
Detached
About this Property
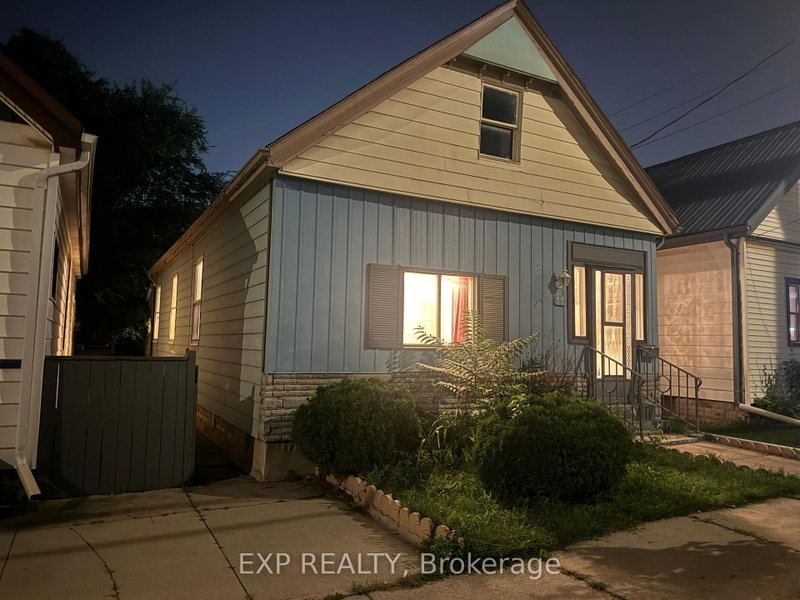
Impressivelly priced, this charming single-family bungalow sits on a private dead end street. Rathmine Street offers a well curated pocket with owners that genuinely have pride of ownership in their homes and act as a community of solid 'neighbourly' neighbours. This four bedrooms property is priced well to make for an ideal starter home, investment or flip opportunity with ample value potential, or as a quaint option for retirees and down-sizers. This property is being presented as a blank slate for new home owners to curate and finish the space to their preferences; making this an ideal handyman special, with the price of entry offering solid margins for those looking to improve the property. The property features a single car private parking (with addtional overflow parking on Little Simcoe St), a private gated and fenced in yard with a sizeable solid shed including an additional covered outdoor storage space. Electrical servicing upgrade to property is 200 AMPs done in 2025; wiring throughout property is copper wiring and electrical panel is 125 AMP breaker panel. Showings are encouraged anytime for this vacant property and offers are also welcome anytime!
Listing Details
- MLS #
- X13885474
- Board
- PROPTX
- Market
- ontario
- Property Type
- Detached
- Style
- Bungalow
- Year Built
- 100+
- Garage
- None
- Parking Spaces
- 1
- Basement
- Part Fin, Walk-Up
- Heating
- Forced Air
- Cooling
- None, Wall Unit
- Pool
- None
- Lot Size
- 28.06 × 90.09 ft
- Annual Taxes
- $1,559/yr
- Listed By
- EXP REALTY
- Listed On
- October 9, 2026
Features & Extras
Extras
Fridge, Gas Stove, Vent Hood, Furniture, Built In Cabinets, Window Coverings, Light Fixtures
Room Measurements
| Room | Level | Size |
|---|---|---|
| Foyer | Main | 3.15 × 1.68 m |
| Primary | Main | 4.19 × 3.05 m |
| 2nd Br | Main | 2.92 × 2.72 m |
| 3rd Br | Main | 2.92 × 2.72 m |
| 4th Br | Main | 3.33 × 2.92 m |
| Living | Main | 4.55 × 3.2 m |
| Bathroom | Main | 2.29 × 1.73 m |
| Kitchen | Main | 4.78 × 3.17 m |
| Dining | Main | 4.19 × 2.31 m |
| Kitchen | Main | 3.48 × 2.18 m |
| Family | Bsmt | 6.5 × 2.92 m |
| Utility | Bsmt | 7.65 × 2.67 m |
Request information
A REMAX Hallmark® representative will follow up with you.