
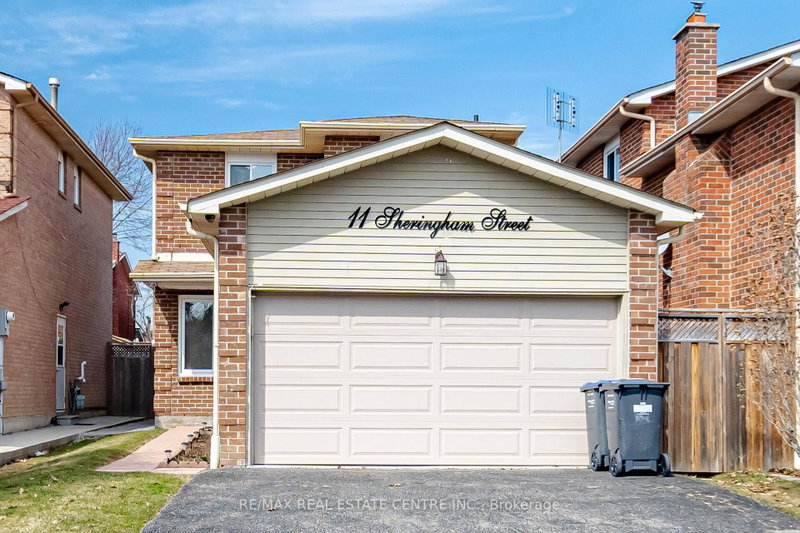
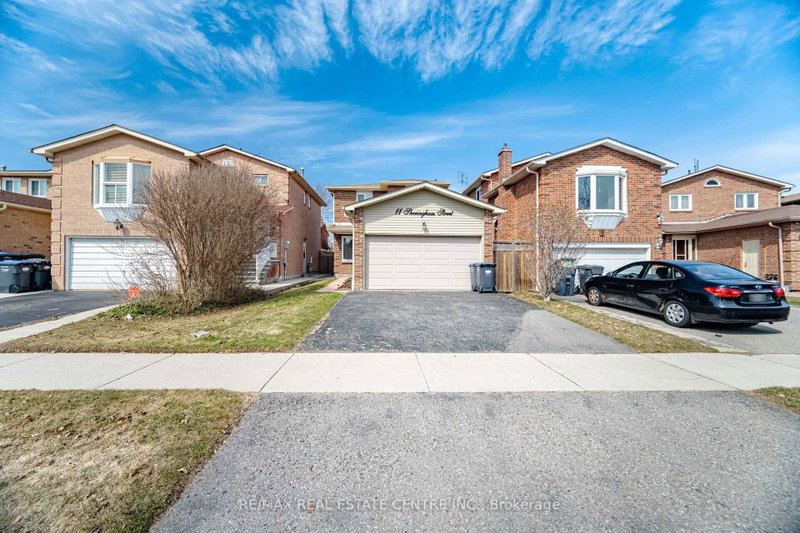
11 Sheringham St
Brampton, Ontario



Beds
3
Baths
3
Sqft
1,100
Type
Detached
About this Property
Welcome to this beautifully maintained 2-storey detached home in Brampton'sdesirable Heart Lake community! Situated on a quiet, family-friendly street,this spacious home offers a bright, functional layout featuring gleaminghardwood floors through the main living and dining areas, paired with awell-appointed kitchen boasting modern finishes and a breakfast area withwalk-out access to a private, fenced backyard. Upstairs, enjoy spaciousbedrooms including a primary retreat with generous closet space, while thefinished basement adds incredible value with extra living space and a 3-piecebath. Complete with ample parking, this home is ideally located steps fromtop-rated schools (Conestoga PS & Heart Lake SS), parks, scenic trails, HeartLake Conservation Area, shopping, public transit, and quick access to Hwy 410.
Listing Details
- MLS #
- W13777944
- Board
- PROPTX
- Market
- ontario
- Property Type
- Detached
- Style
- 2-Storey
- Garage
- Attached
- Garage Spaces
- 2
- Parking Spaces
- 6
- Basement
- Finished
- Heating
- Forced Air
- Cooling
- Central Air
- Pool
- None
- Lot Size
- 30.02 × 109.91 ft
- Annual Taxes
- $4,935/yr
- Listed By
- REMAX REAL ESTATE CENTRE INC.
- Listed On
- September 13, 2026
Features & Extras
Extras
All Existing Appliances; S/S Stove, S/S Fridge, S/S Dishwasher, S/S Rangehood. Washer and Dryer. GDO with Remote. All Window Coverings. All Elf's. Shed.
Room Measurements
| Room | Level | Size | Features |
|---|---|---|---|
| Living | Main | 4.45 × 7.44 m | hardwood floor, Combined W/Dining, Large Window |
| Dining | Main | 4.45 × 7.44 m | hardwood floor, Combined W/Living, O/Looks Backyard |
| Kitchen | Main | 2.91 × 4.83 m | Granite Counter, Stainless Steel Appl, W/O To Patio |
| Primary | 2nd | 4.09 × 3.85 m | hardwood floor, Closet, Window |
| 2nd Br | 2nd | 3.44 × 3.58 m | hardwood floor, Closet, Window |
| 3rd Br | 2nd | 2.77 × 3.48 m | hardwood floor, Closet, Window |
| Rec | Bsmt | 5.26 × 7.52 m | Laminate, 3 Pc Bath, Pot Lights |
Request information
A REMAX Hallmark® representative will follow up with you.