
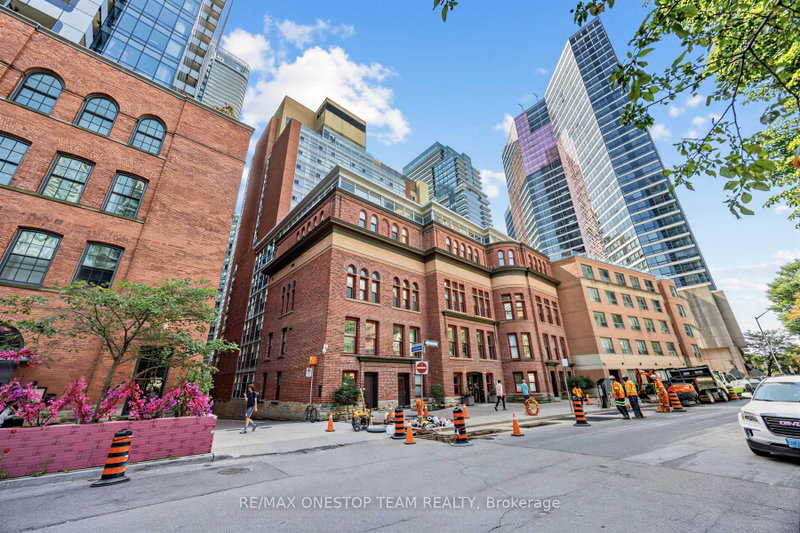
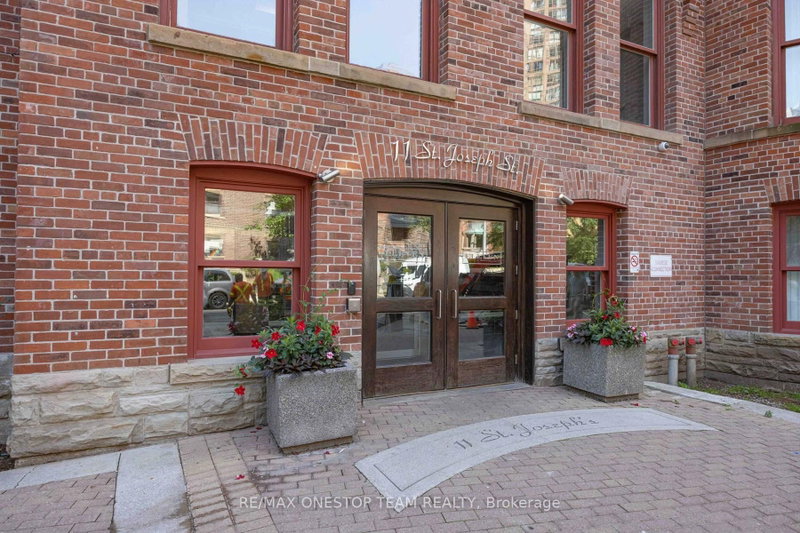
11 St Joseph St
Toronto, Ontario
Beds
2
Baths
1
Sqft
600
Type
Condo Apt
About this Property
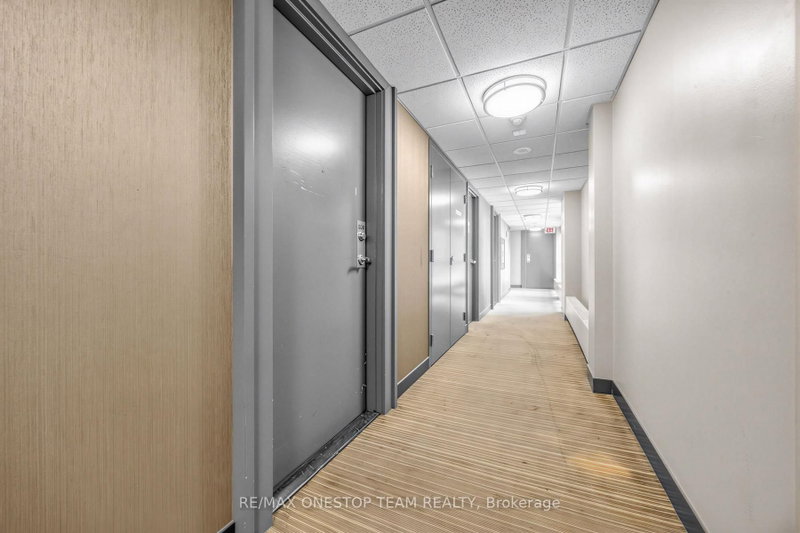
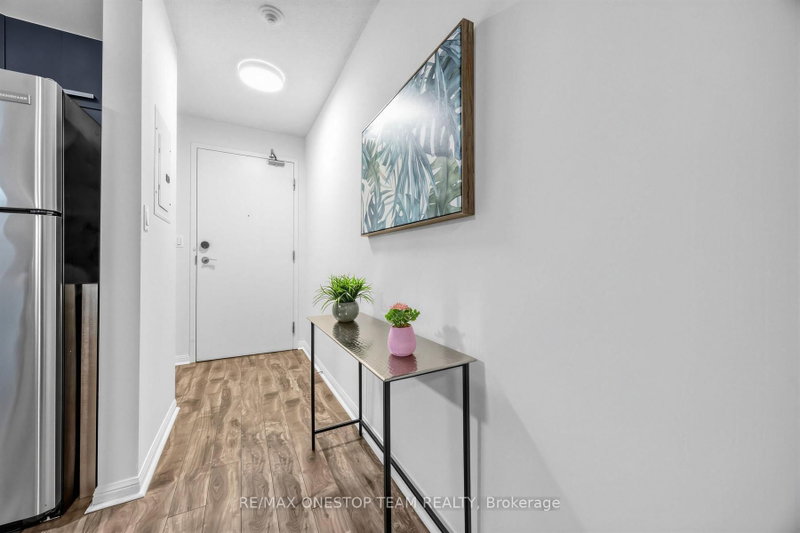
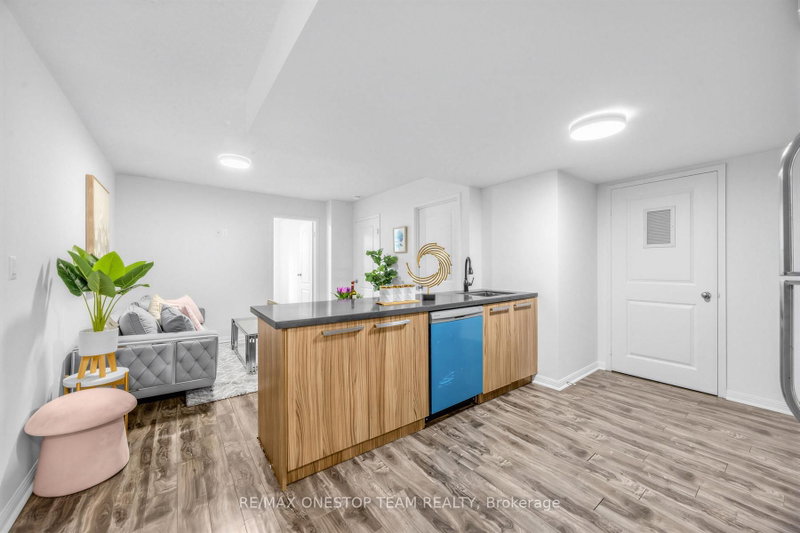
Welcome To This All Inclusive (Hydro + Water Included) Sought-After & Freshly Painted Spacious 1+1 Bdrm Unit In Prime Downtown Toronto "Eleven Residences". Functional Large Open Concept Countertop Kitchen And Pantry, Backsplash And S/S Appliances. Rarely Offered Oversized Window With South View Both In Bedroom and Den, Spacious Den Can Be Used As The 2nd Bedroom. Ensuite Walk-In Storage Room. Steps To U Of T, Wellesley Subway Station, Banks, Grocery, Restaurants, Library. Amenities Includes Rooftop Terrace W/Hot Tub & Garden, Fitness, Movie Theater, Party Room And So Much More. 1 Parking And 1 Locker Included.
Listing Details
- MLS #
- C13771986
- Board
- PROPTX
- Market
- ontario
- Property Type
- Condo Apt
- Style
- Apartment
- Garage
- Underground
- Garage Spaces
- 1
- Parking Spaces
- 1
- Basement
- None
- Heating
- Forced Air
- Cooling
- Central Air
- Annual Taxes
- $3,422/yr
- Maint. Fee
- $706/mo
- Listed By
- REMAX ONESTOP TEAM REALTY
- Listed On
- September 11, 2026
Features & Extras
Extras
S/S Fridge, Stove, Dishwasher, Microwave, Stacked Washer & Dryer ELFs, One Parking + One Locker
Room Measurements
| Room | Level | Size | Features |
|---|---|---|---|
| Living | Flat | 2.97 × 3.66 m | Laminate, Combined W/Dining, Open Concept |
| Dining | Flat | 2.97 × 3.67 m | Laminate, Combined W/Living, Open Concept |
| Kitchen | Flat | 3.12 × 3.51 m | Laminate, Modern Kitchen, Stainless Steel Appl |
| Primary | Flat | 2.71 × 4.06 m | Laminate, Large Window, South View |
| Den | Flat | 2.97 × 3.67 m | Laminate, Large Window, South View |
Request information
A REMAX Hallmark® representative will follow up with you.