
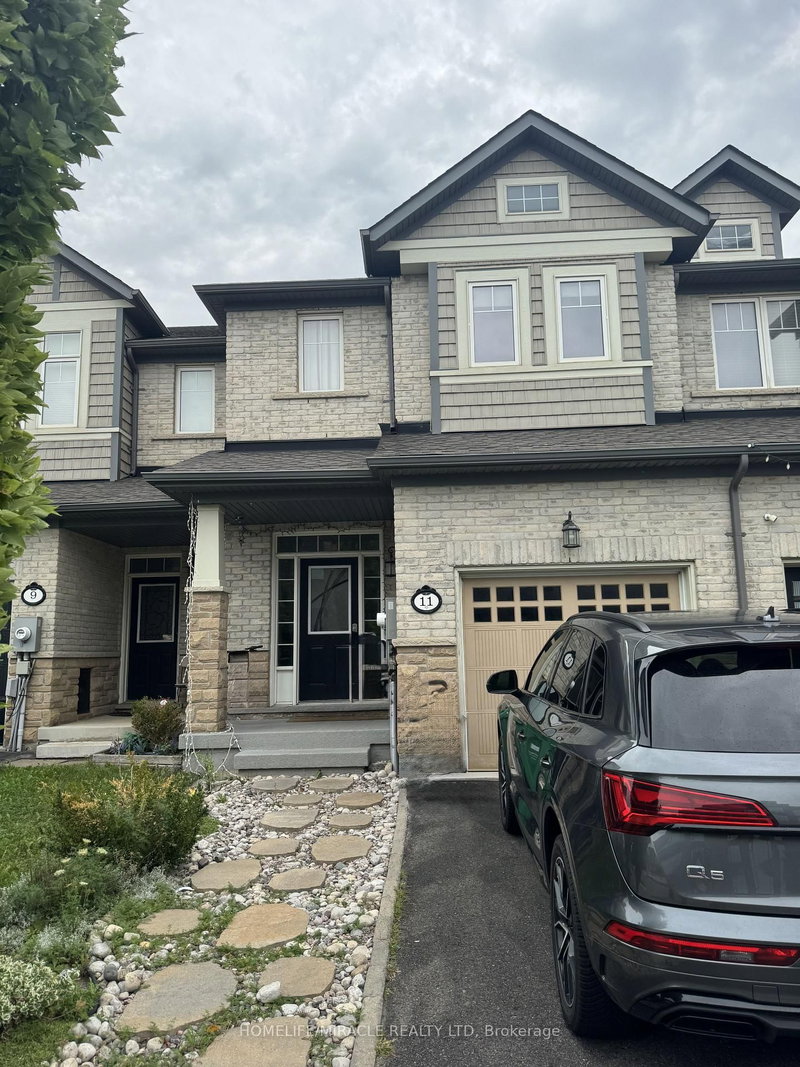
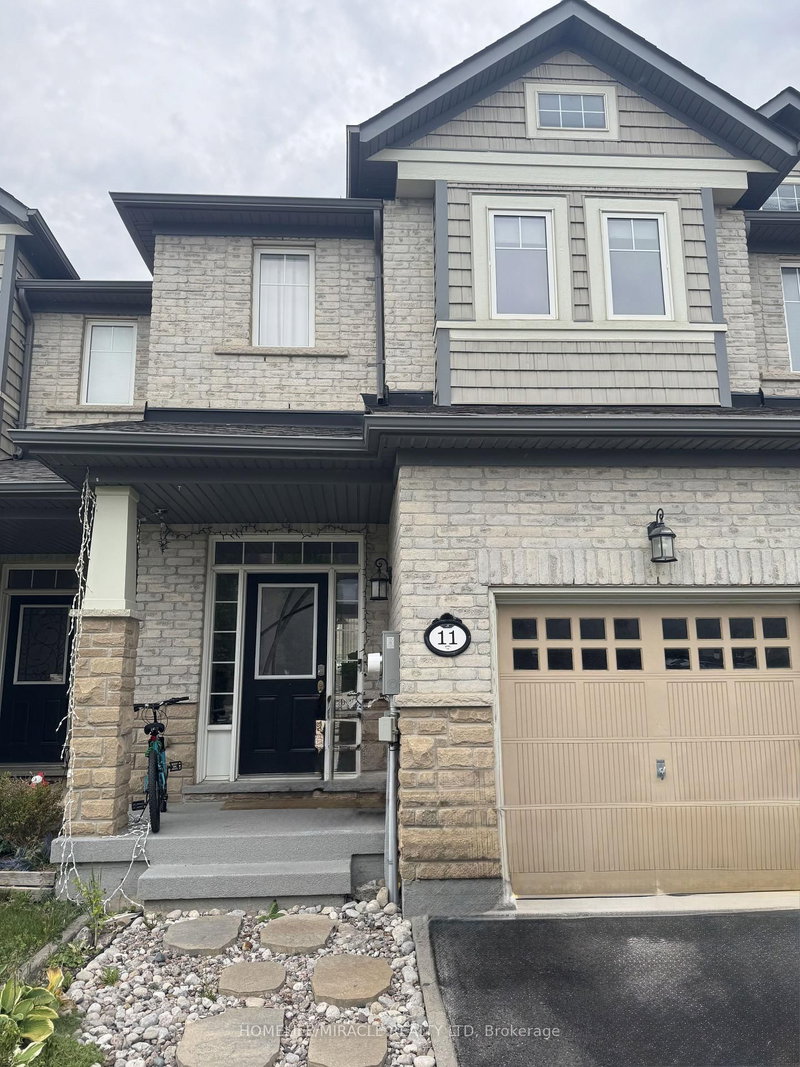
11 Stowmarket St
Caledon, Ontario

Beds
3
Baths
3
Sqft
1,500
Type
Att/Row/Twnhouse
About this Property
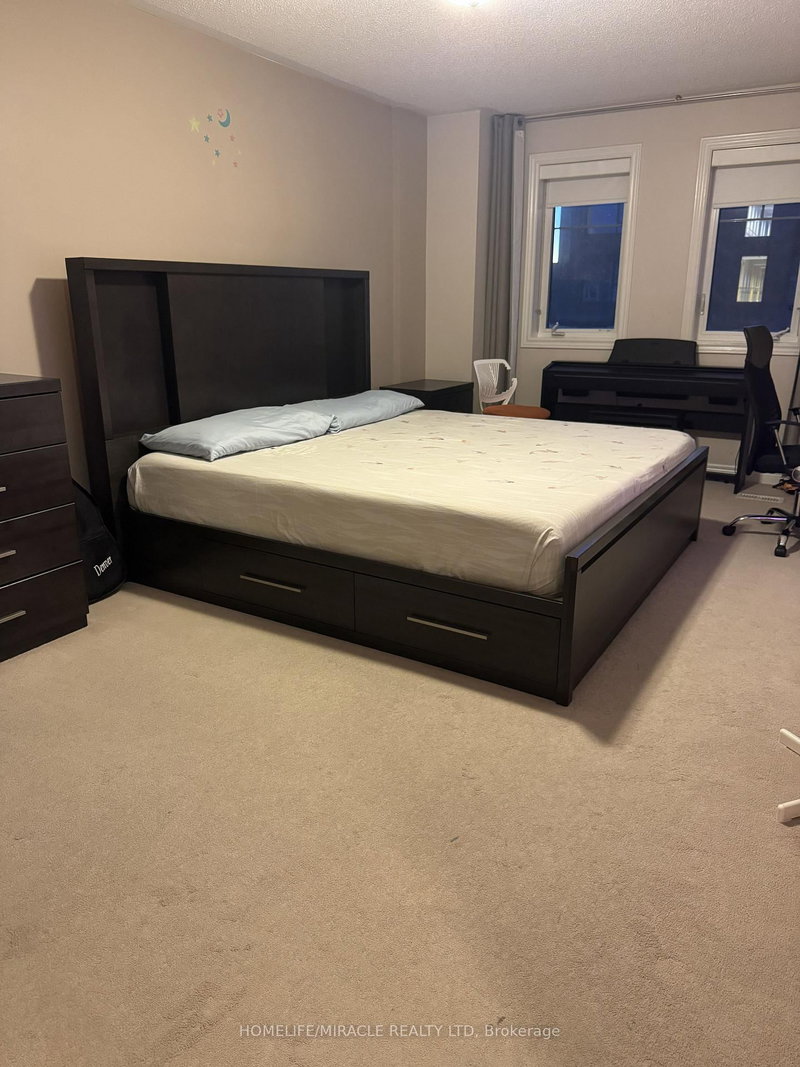
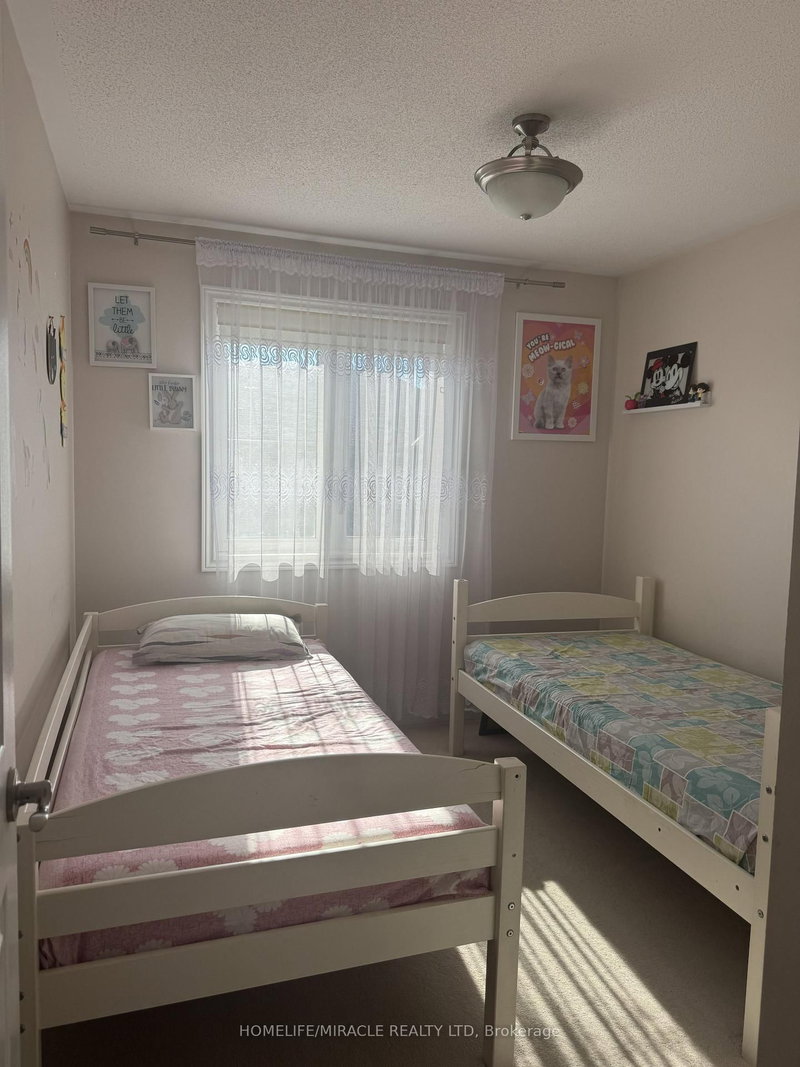
Welcome to 11 Stowmarket Street, located in the desirable Southfields community of Caledon! This well-maintained family home offers a spacious and functional layout with 3 bedrooms, 3 bathrooms and a finished basement designed for family enjoyment. The main level features a comfortable living space, a well-appointed kitchen and convenient access to the fully fenced backyard, perfect for children and outdoor gatherings. Enjoy the added convenience of a central vacuum system, fireplace, built-in garage and private driveway. !!!! High speed Internet included in rent!!! The finished basement provides excellent additional space for a family recreation room, home office, gym or entertainment area. Located close to schools, parks, shopping, restaurants, transit and major highways, this home offers comfort, convenience and a great family-friendly lifestyle in Caledon. A wonderful opportunity to make this beautiful home your next family residence! Internet is not available. Water softer is available with rent.
Listing Details
- MLS #
- W13769426
- Board
- PROPTX
- Market
- ontario
- Property Type
- Att/Row/Twnhouse
- Style
- 2-Storey
- Year Built
- 6-15
- Garage
- Built-In
- Garage Spaces
- 1
- Parking Spaces
- 2
- Basement
- Finished
- Heating
- Forced Air
- Cooling
- Central Air
- Pool
- None
- Listed By
- HOMELIFE/MIRACLE REALTY LTD
- Listed On
- September 10, 2026
Features & Extras
Extras
Fridge, Stove, Dish washer, Washer, Dryer
Room Measurements
| Room | Level | Size | Features |
|---|---|---|---|
| Living | Main | 7.09 × 3.25 m | hardwood floor, Formal Rm |
| Dining | Main | 7.09 × 3.25 m | hardwood floor, Formal Rm |
| Breakfast | Main | 2.81 × 2.17 m | Ceramic Floor |
| Kitchen | Main | 3.6 × 2.17 m | Ceramic Floor, Granite Sink |
| 2nd Br | 2nd | 3.54 × 2.9 m | W/I Closet |
| 2nd Br | 2nd | 3.54 × 2.9 m | Window, Closet |
| 3rd Br | 2nd | 3.05 × 2.78 m | Window, Closet |
| Rec | Bsmt | 4.3 × 7.25 m | Laminate, Bar Sink |
Request information
A REMAX Hallmark® representative will follow up with you.