
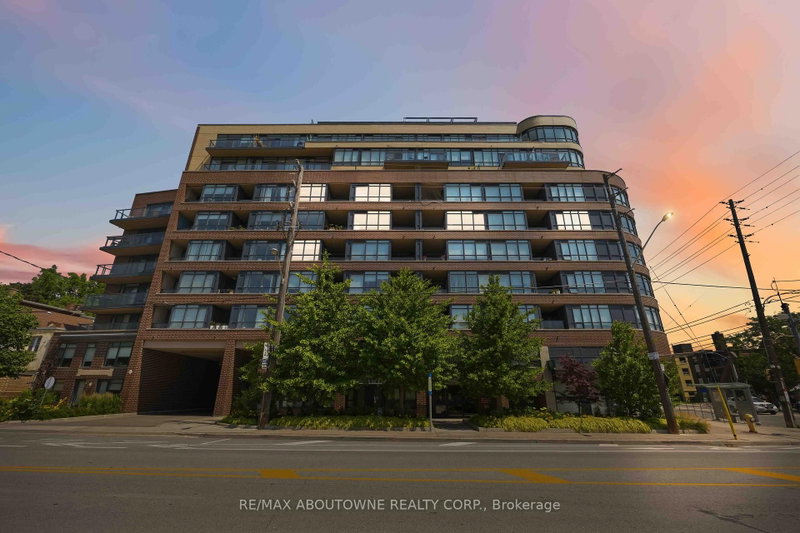
11 Superior Ave
Toronto, Ontario


Beds
1
Baths
2
Sqft
800
Type
Condo Apt
About this Property
Welcome to 11 Superior Ave, a beautifully upgraded corner suite featuring 1-bdrm, 2 baths in vibrant Mimico. This move-in ready suite showcases quality upgrades throughout, including 10" ceilings, wrap-around windows, pot lights, custom blinds, upgraded baseboards, door casings, and professional paint. The modern kitchen features upgraded cabinetry, Silestone countertops, a moveable island w. ample storage & stainless steel appliances, The bright open-concept living and dining area is perfect for entertaining with space for a desk. The spacious primary bedroom offers frosted glass sliding closet doors and a private ensuite with a frameless glass walk-in shower. Ideally located with TTC at your door step, short walk to Mimico Go, shopping, restaurants, easy access to highways, and steps to lake and Martin Goodman Trail. Enjoy the amenities of this Boutique Building offering Gym, Rooftop w. BBQ, visitor parking and concierge.
Listing Details
- MLS #
- W14030920
- Board
- PROPTX
- Market
- ontario
- Property Type
- Condo Apt
- Style
- 1 Storey/Apt
- Garage
- Underground
- Garage Spaces
- 1
- Parking Spaces
- 1
- Basement
- None
- Heating
- Baseboard
- Cooling
- Central Air
- Annual Taxes
- $2,854/yr
- Maint. Fee
- $784/mo
- Listed By
- REMAX ABOUTOWNE REALTY CORP.
- Listed On
- October 14, 2026
Features & Extras
Extras
All Existing: Fridge, Dishwasher, Stove, B/I Microwave, Washer and Dryer, All Elfs, All Window Coverings
Room Measurements
| Room | Level | Size |
|---|---|---|
| Foyer | Flat | 2.2 × 1.42 m |
| Kitchen | Flat | 2.35 × 5.88 m |
| Bathroom | Flat | 2.0 × 1.6 m |
| Dining | Flat | 3.38 × 3.26 m |
| Living | Flat | 4.19 × 3.52 m |
| Br | Flat | 3.02 × 3.99 m |
| Bathroom | Flat | 2.32 × 1.47 m |
Request information
A REMAX Hallmark® representative will follow up with you.