
11 Tutela Heights Rd
Brantford, Ontario


Beds
5
Baths
2
Sqft
1,500
Type
Detached
About this Property
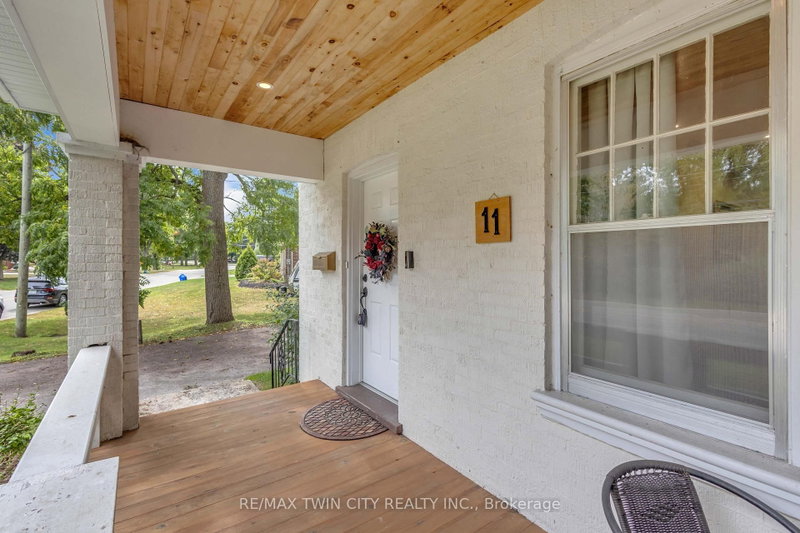
Welcome home to 11 Tutela Heights Road, a beautifully maintained family home where old-world charm meets country living. Set on a mature, beautifully treed lot, this spacious two-storey home offers close to 2,000 sq. ft. of above-grade living space, 5 generous bedrooms, 2 full bathrooms, and a layout designed for practical family living.The main floor is bright and welcoming, with spacious living and dining areas, an updated quainte, functional kitchen, and a cozy family room featuring a charming wood-burning fireplace. Upstairs, you'll find five spacoius bedrooms, a large 5-piece bathroom, and the convenience of second-floor laundry.Pride of ownership is evident throughout this well-cared-for home. Recent updates include a newly finished recreation room with premium flooring and spray-foam insulation, updated electrical with pot lights throughout, new plumbing in the upper bathroom, new ductwork, sump pumps, central air conditioning, backyard lighting, select interior doors, and a new wood fence lining the entire backyard. A new septic tank installed in 2024 and serviced in January 2026, with roof shingles updated in 2016.Outside, the fully fenced backyard offers exceptional privacy and plenty of room to entertain, garden, or simply enjoy the peaceful surroundings. With parking for up to 6 vehicles, there's plenty of space for family and guests.The partially finished basement with separate entrance also offers excellent potential for an in-law suite or additional living space. Ideally located close to schools, parks, hospital, places of worship, trails and everyday amenities, while offering the peaceful feel of country living. Commuters will appreciate being approximately 36 minutes to Aldershot GO Station on the Lakeshore West line.A home with character, space, thoughtful updates and that unmistakable feeling of being lovingly cared for - 11 Tutela Heights Road is one you'll be proud to call home.
Listing Details
- MLS #
- X13816154
- Board
- PROPTX
- Market
- ontario
- Property Type
- Detached
- Style
- 2-Storey
- Garage
- None
- Parking Spaces
- 6
- Basement
- Part Fin
- Heating
- Forced Air
- Cooling
- Central Air
- Pool
- None
- Lot Size
- 62.65 × 171.04 ft
- Annual Taxes
- $4,977/yr
- Listed By
- REMAX TWIN CITY REALTY INC.
- Listed On
- September 22, 2026
Features & Extras
Extras
Fridge, Stove, Dishwasher, microwave, Dryer and Washer
Room Measurements
| Room | Level | Size | Features |
|---|---|---|---|
| Foyer | Main | 2.21 × 4.27 m | |
| Living | Main | 3.79 × 4.34 m | |
| Dining | Main | 3.79 × 3.2 m | |
| Kitchen | Main | 2.79 × 3.87 m | |
| Family | Main | 4.8 × 6.1 m | |
| Bathroom | Main | 1.96 × 1.68 m | 3 Pc Bath |
| 2nd Br | 2nd | 2.36 × 2.56 m | |
| 3rd Br | 2nd | 3.94 × 2.72 m | |
| Primary | 2nd | 5.22 × 2.72 m | |
| 4th Br | 2nd | 4.17 × 3.28 m | |
| Bathroom | 2nd | 1.93 × 2.21 m | |
| Laundry | 2nd | 2.44 × 2.34 m |
Request information
A REMAX Hallmark® representative will follow up with you.