
11 Waterstone Way
Whitby, Ontario



Beds
4
Baths
4
Sqft
1,500
Type
Att/Row/Twnhouse
About this Property
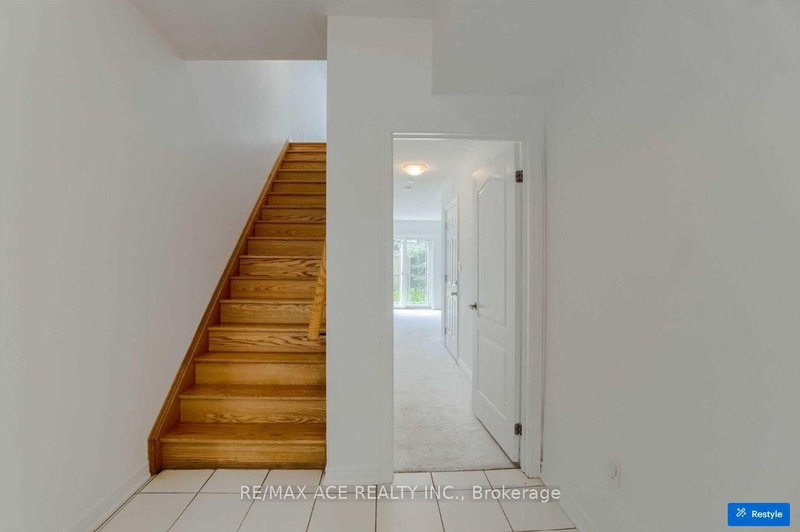
Welcome to 11 Waterstone Way, nestled in the highly sought-after Williamsburg community of Whitby! This bright and spacious townhome offers a functional open-concept layout with 4 bedrooms and 4 bathrooms, perfect for families and modern living. The finished walk-out basement provides versatile additional living space, ideal for a family room, home office, recreation area, or guest accommodations. Enjoy the convenience of being close to highly regarded schools, parks, shopping, major highways, and the GO Station, making commuting and everyday living effortless. A wonderful opportunity to own a beautiful home in one of Whitby's most desirable neighbourhoods! POTL fees cover Water and Garbage collection and Snow removal in the common areas. No pets or smoking allowed.
Listing Details
- MLS #
- E13809146
- Board
- PROPTX
- Market
- ontario
- Property Type
- Att/Row/Twnhouse
- Style
- 3-Storey
- Garage
- Built-In
- Garage Spaces
- 1
- Parking Spaces
- 2
- Basement
- Fin W/O
- Heating
- Forced Air
- Cooling
- Central Air
- Pool
- None
- Lot Size
- 19.17 × 79.2 ft
- Listed By
- REMAX ACE REALTY INC.
- Listed On
- September 21, 2026
Features & Extras
Extras
S/S Appliances: Fridge, Stove, Built-In Dishwasher, Washer/ Dryer. Water Softener, Water Purifier
Room Measurements
| Room | Level | Size | Features |
|---|---|---|---|
| Living | Main | 3.68 × 5.6 m | Laminate, Combined W/Dining |
| Dining | Main | 3.68 × 5.6 m | Laminate, Combined W/Living, Large Window |
| Family | Main | 3.96 × 3.04 m | Laminate, Open Concept, Large Window |
| Kitchen | Main | 3.04 × 3.65 m | Stainless Steel Appl, Quartz Counter |
| Primary | 2nd | 3.65 × 3.69 m | Broadloom, W/I Closet, 4 Pc Ensuite |
| 2nd Br | 2nd | 3.68 × 2.74 m | Broadloom, Closet, Window |
| 3rd Br | 2nd | 3.41 × 2.74 m | Broadloom, Closet, Window |
| Laundry | Upper | 0.0 × 0.0 m | Ceramic Floor |
| 4th Br | Ground | 3.04 × 2.56 m | W/O To Yard |
Request information
A REMAX Hallmark® representative will follow up with you.