
11 Watson St
McMurrich/Monteith, Ontario



Beds
1
Baths
1
Sqft
700
Type
Detached
About this Property
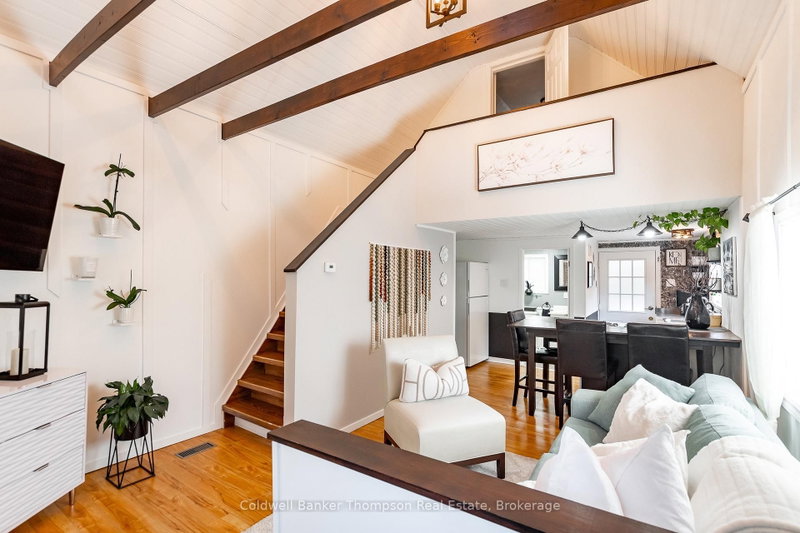
Welcome to this beautifully renovated 1.5 storey home in the charming community of Sprucedale. Set on a generous 0.47 acre double lot backing directly onto the Seguin Trail, this property offers a wonderful blend of character, modern updates, and year-round enjoyment.The main floor features a bright, open-concept layout with a beautifully renovated kitchen and inviting living area, complemented by soaring ceilings created by opening up the former second storey space. A convenient 4 piece bathroom completes the main level. The original second storey bedroom has been thoughtfully retained, providing a private and cozy retreat.The finished basement adds valuable living space with a comfortable family room that could also serve as a second bedroom, along with laundry and utility area. Outside, the expansive double lot provides plenty of room to enjoy the peaceful surroundings, while direct access to the Seguin Trail makes this an ideal location for outdoor enthusiasts.The home is heated with a propane forced-air furnace and features Starlink internet, making it well suited for year-round living, a recreational getaway, or a cozy country retreat. With its thoughtful renovations, open-concept design, generous lot, and trail-side setting, this Sprucedale property is an opportunity to enjoy relaxed rural living with modern comforts.
Listing Details
- MLS #
- X13869044
- Board
- PROPTX
- Market
- ontario
- Property Type
- Detached
- Style
- 1 1/2 Storey
- Year Built
- 100+
- Garage
- None
- Parking Spaces
- 3
- Basement
- Part Fin, Full
- Heating
- Forced Air
- Cooling
- None
- Pool
- None
- Lot Size
- 132 × 148.5 ft
- Annual Taxes
- $942/yr
- Listed By
- Coldwell Banker Thompson Real Estate
- Listed On
- October 6, 2026
Features & Extras
Extras
Starlink Hardware, Garden Shed, TV Wall Mount, Stove, Fridge, Table Around Stove, Washer, Dryer, Owned Hot Water Heater, All Window Coverings, Bathroom Mirror, All Floating Shelves
Room Measurements
| Room | Level | Size | Features |
|---|---|---|---|
| Living | Main | 3.91 × 4.17 m | |
| Kitchen | Main | 4.04 × 4.09 m | |
| Bathroom | Main | 2.39 × 1.5 m | 4 Pc Bath |
| Br | 2nd | 3.94 × 2.95 m | |
| Family | Bsmt | 3.66 × 3.99 m | |
| Utility | Bsmt | 3.66 × 3.84 m |
Request information
A REMAX Hallmark® representative will follow up with you.