
11 Yorkville Ave
Toronto, Ontario

Beds
2
Baths
1
Sqft
500
Type
Condo Apt
About this Property
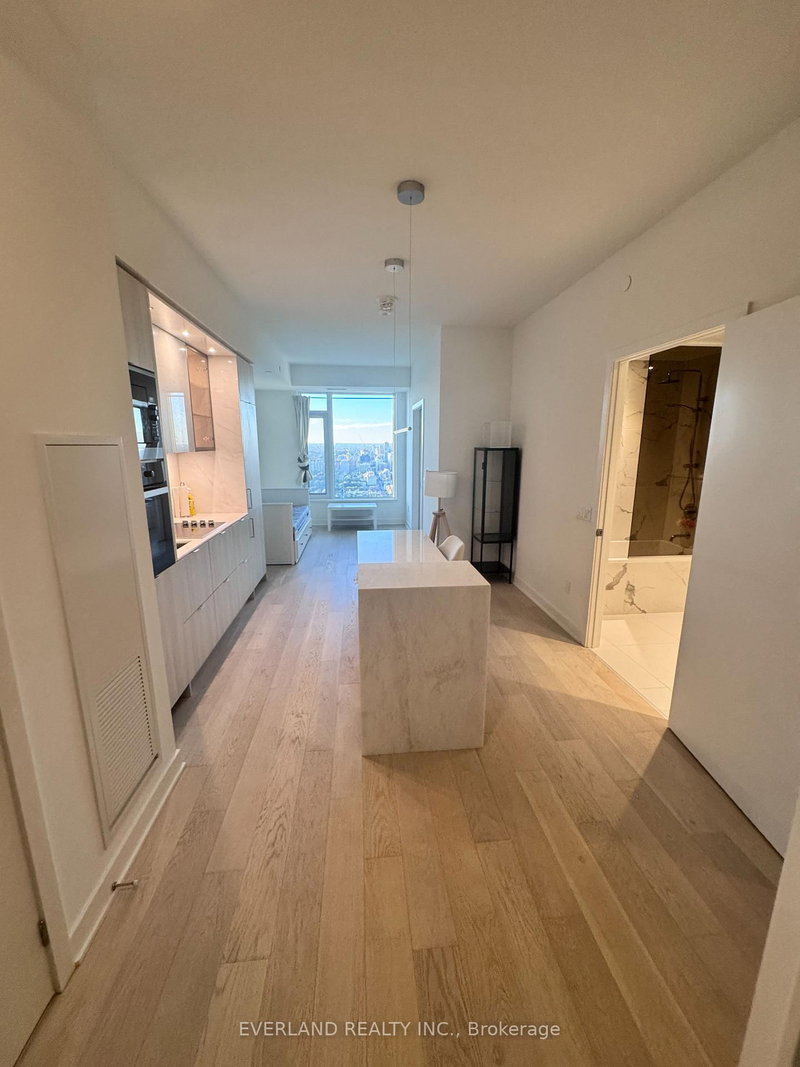
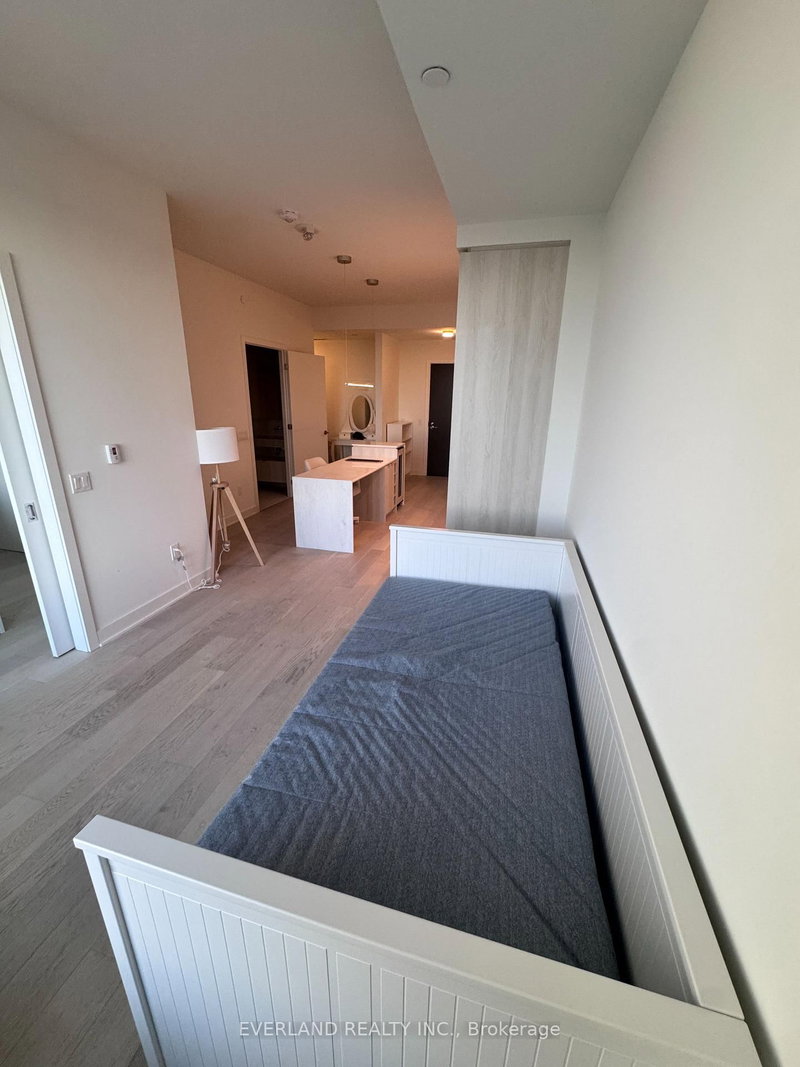
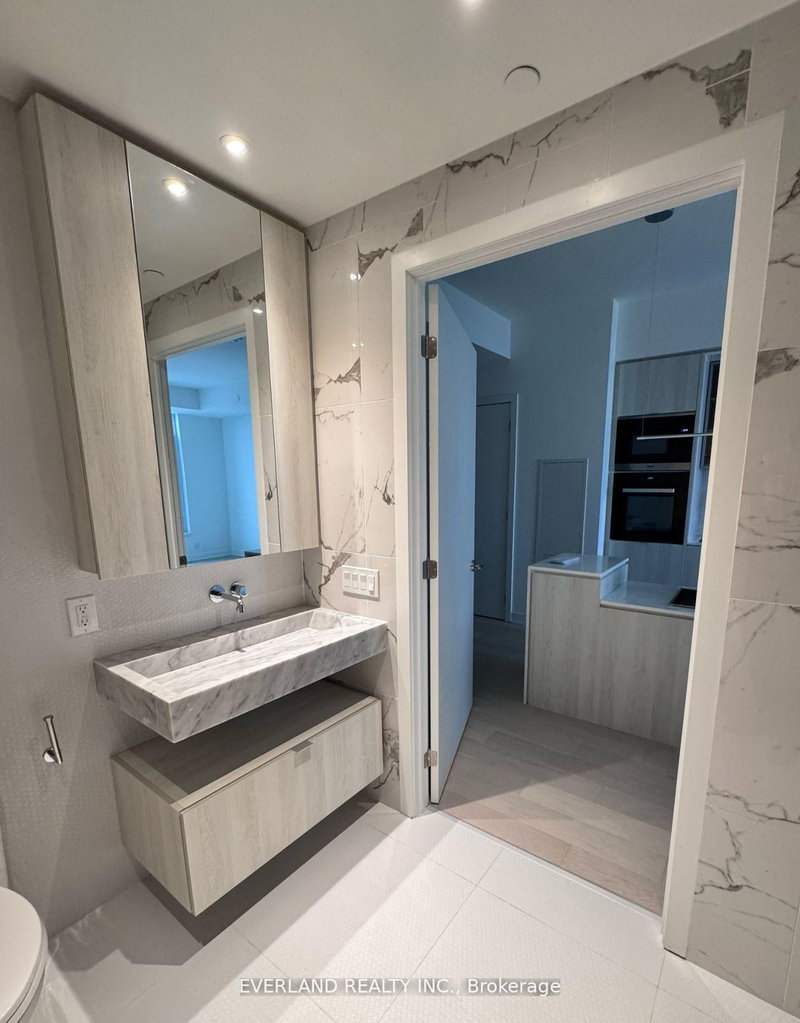
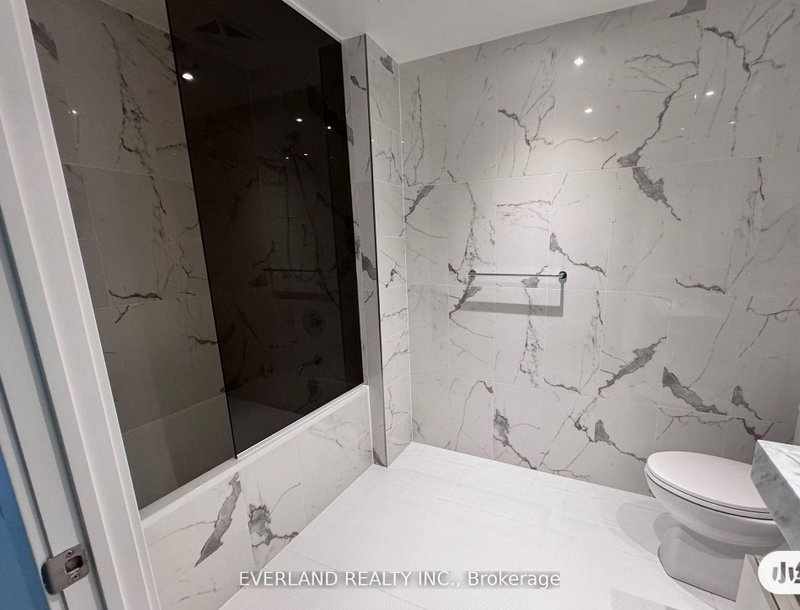
Selling way below cost! Experience elevated living in the heart of Yorkville with this stunning 1 bedroom + den suite perched high on the 48th floor. Enjoy breathtaking north-facing views through floor-to-ceiling windows in a thoughtfully designed space that blends elegance with functionality. The suite features a spacious open-concept layout with top-of-the-line Miele appliances, integrated seamlessly into a sleek modern kitchen. The kitchen island is outfitted with a built-in wine fridge, adding a refined touch perfect for entertaining. The versatile den offers an ideal work-from-home setup or additional lounge area. Residents enjoy access to an impressive collection of five-star amenities, including an indoor/outdoor infinity-edged pool, Zen garden, outdoor lounge with BBQs, a state-of-the-art fitness centre, piano lounge, dramatic wine room, business centre, and multifunctional event space. this residence offers exceptional luxury in one of Toronto's most coveted neighbourhoods.
Listing Details
- MLS #
- C13299338
- Board
- PROPTX
- Market
- ontario
- Property Type
- Condo Apt
- Style
- Apartment
- Year Built
- New
- Garage
- Underground
- Basement
- None
- Heating
- Forced Air
- Cooling
- Central Air
- Annual Taxes
- $3,577/yr
- Maint. Fee
- $438/mo
- Listed By
- EVERLAND REALTY INC.
- Listed On
- June 5, 2026
Room Measurements
| Room | Level | Size |
|---|---|---|
| Kitchen | Flat | 3.65 × 3.35 m |
| Living | Flat | 3.65 × 3.35 m |
| Dining | Flat | 3.65 × 3.35 m |
| Br | Flat | 3.05 × 2.44 m |
| Other | Flat | 1.22 × 2.74 m |
Request information
A REMAX Hallmark® representative will follow up with you.