
11 Yorkville Ave
Toronto, Ontario


Beds
2
Baths
2
Sqft
800
Type
Condo Apt
About this Property
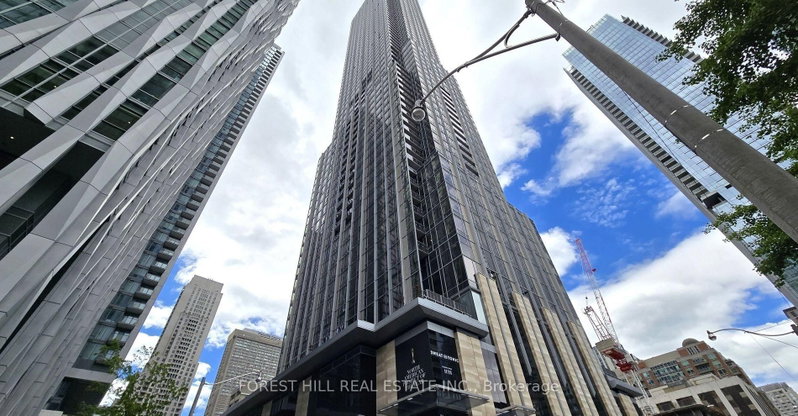
Live in one of Toronto's most coveted neighbourhoods at the brand-new 11 Yorkville Avenue. This bright and modern 2-bedroom, 2-bathroom corner unit offers 822 sq ft of interior living space plus a rare 250 sq ft balcony with southwest-facing city views. Enjoy floor-to-ceiling windows, built-in appliances, premium finishes, and a spacious open-concept design. Resident shave access to exceptional amenities, including a fully equipped gym, indoor pool, spa, rooftop terrace, 24-hour concierge, and more. Steps from the subway, restaurants, shops, and everything Yorkville has to offer. Details: 2 Bedrooms, 2 Bathrooms 830 Sq Ft Interior + 250Sq Ft Balcony Unfurnished. Includes 1 EV Parking Spot. Tenant Pays Utilities.
Listing Details
- MLS #
- C13714792
- Board
- PROPTX
- Market
- ontario
- Property Type
- Condo Apt
- Style
- Apartment
- Year Built
- 0-5
- Garage
- Underground
- Garage Spaces
- 1
- Parking Spaces
- 1
- Basement
- None
- Heating
- Heat Pump
- Cooling
- Central Air
- Listed By
- FOREST HILL REAL ESTATE INC.
- Listed On
- August 26, 2026
Features & Extras
Extras
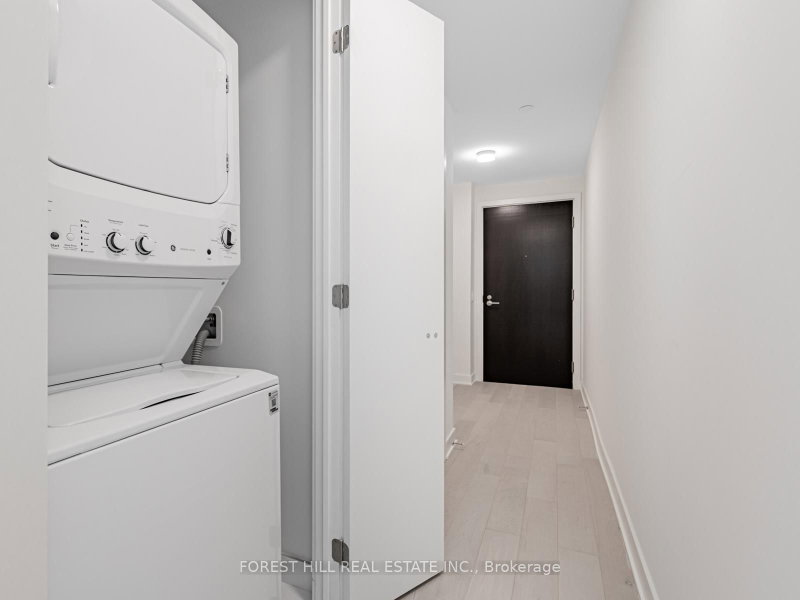
Tenant has use of microwave, dishwasher, oven, cook top, fridge/freezer, wine fridge, washer/dryer, all existing light fixtures and window coverings not belonging to the existing Tenant.
Room Measurements
| Room | Level | Size | Features |
|---|---|---|---|
| Living | Main | 2.86 × 6.79 m | Laminate, Open Concept, W/O To Terrace |
| Dining | Main | 2.86 × 6.79 m | Laminate, Open Concept, W/O To Terrace |
| Kitchen | Main | 2.86 × 6.79 m | Laminate, Open Concept, Breakfast Bar |
| Primary | Main | 3.16 × 3.53 m | Laminate, Ensuite Bath, W/I Closet |
| 2nd Br | Main | 2.7 × 2.71 m | Laminate, Window, Double Closet |
Request information
A REMAX Hallmark® representative will follow up with you.