
11 Yorkville Ave
Toronto, Ontario


Beds
1
Baths
1
Type
Condo Apt
About this Property
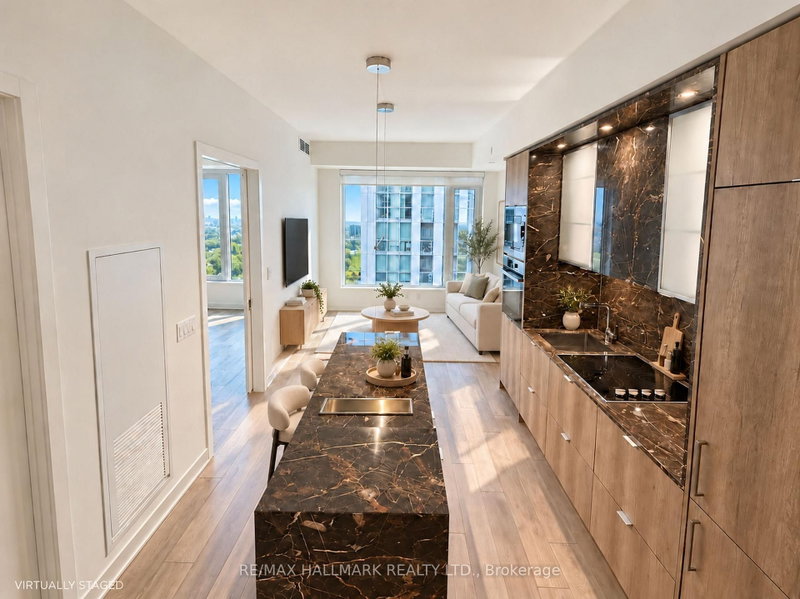
Experience sophisticated Yorkville living in Suite 2006 at 11 Yorkville. This luxurious one-bedroom residence features floor-to-ceiling windows, soaring ceilings, and beautiful natural light that enhance its thoughtfully designed layout. The sleek designer kitchen showcases integrated high-end appliances, a wine fridge, and a statement waterfall island, ideal for entertaining. Premium finishes give the spa-inspired bathroom a calming, hotel-like feel. Enjoy an exceptional collection of amenities, including a 24-hour concierge, indoor/outdoor infinity pool, fitness centre, spa, yoga studio, wine lounge, theatre, and rooftop terrace. Located steps from celebrated restaurants, luxury shopping, the Royal Ontario Museum, and the University of Toronto, this address offers the best of Yorkville at your doorstep. The neighbourhood's appeal continues to grow with Sweat and Tonic's third Toronto location, an 18,000-square-foot fitness and wellness destination slated to open this October. With Bay subway station and major thoroughfares nearby, getting around the city is effortless.
Listing Details
- MLS #
- C13867246
- Board
- PROPTX
- Market
- ontario
- Property Type
- Condo Apt
- Style
- Apartment
- Year Built
- New
- Garage
- Underground
- Basement
- None
- Heating
- Forced Air
- Cooling
- Central Air
- Annual Taxes
- $3,029/yr
- Maint. Fee
- $325/mo
- Listed By
- REMAX HALLMARK REALTY LTD.
- Listed On
- October 6, 2026
Features & Extras
Extras
All existing appliances including fridge, stove, cooktop, microwave, hood, washer/dryer
Room Measurements
| Room | Level | Size | Features |
|---|---|---|---|
| Living | Main | 4.47 × 4.78 m | Open Concept, Combined W/Dining, Laminate |
| Dining | Main | 4.47 × 4.78 m | Open Concept, Combined W/Living, Laminate |
| Primary | Main | 2.79 × 2.89 m | Window, Closet, Laminate |
| Kitchen | Main | 4.47 × 4.78 m | Modern Kitchen, B/I Appliances, Laminate |
Ryan Abbassi
REMAX Hallmark®
REMAX HALLMARK REALTY LTD.