
110 Cedarock Dr
Ottawa, Ontario



Beds
3
Baths
3
Sqft
1,500
Type
Att/Row/Twnhouse
About this Property
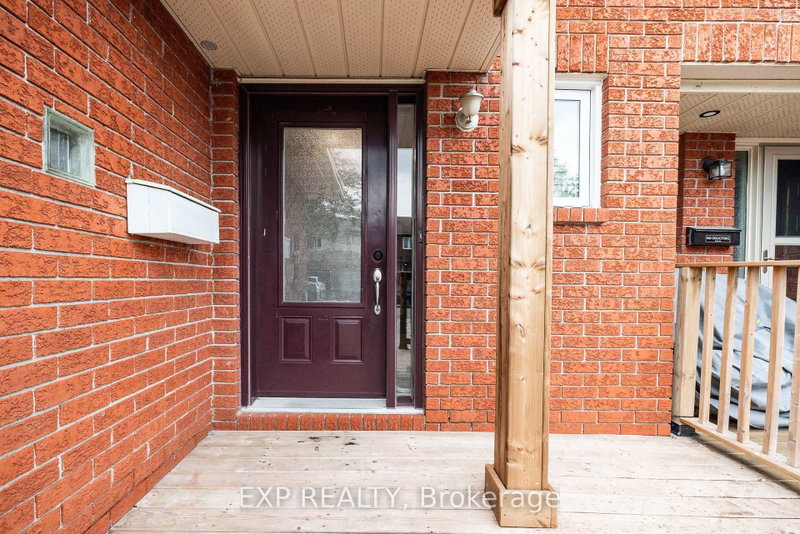
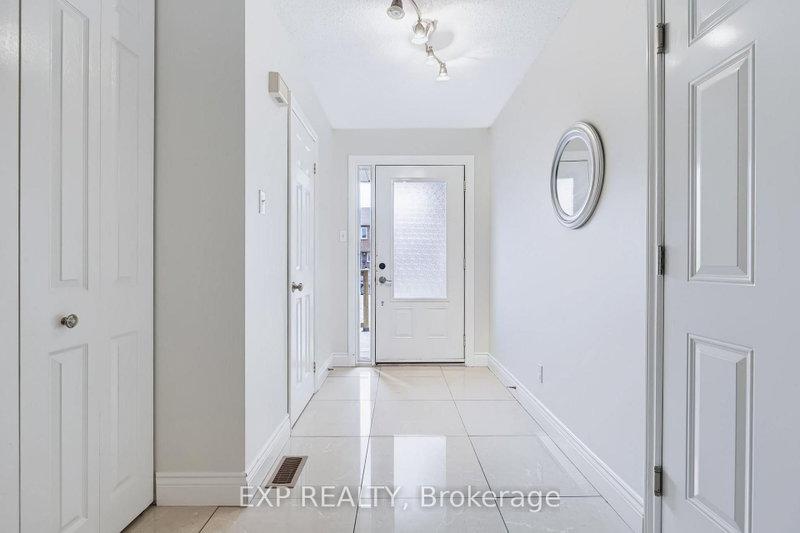
Tucked into a mature, tree-lined neighbourhood in Kanata, just off Stonehaven / Bridgestone, you'll find 110 Cedarock-a bright and beautifully updated three-bedroom, two and a half bathroom townhouse with a single attached garage and a private, fully fenced backyard designed for easy living.Step outside to your own peaceful retreat, complete with a patio that's perfect for morning coffee, summer entertaining, or simply relaxing outdoors. The low-maintenance yard means you can spend more time enjoying it and less time looking after it.Inside, the home is fresh and inviting, featuring hardwood floors, bright and sunny living spaces, generously sized rooms, and a spacious basement with a cozy wood fireplace, offering huge recreation and storage areas. There's plenty of room for a growing family, guests, hobbies, or a home office.Enjoy the best of both worlds-quiet, mature surroundings while being just minutes from shopping, restaurants, walking trails, and all the amenities Kanata has to offer. This desirable location and easy-care lifestyle won't last long. A bonus $100/year association fee covers maintenance of two charming treed lots in the neighbourhood.Book your showing today! 24 hr irrevocable on all offers.
Listing Details
- MLS #
- X13677008
- Board
- PROPTX
- Market
- ontario
- Property Type
- Att/Row/Twnhouse
- Style
- 2-Storey
- Garage
- Attached
- Garage Spaces
- 1
- Parking Spaces
- 3
- Basement
- Full, Finished
- Heating
- Forced Air
- Cooling
- Central Air
- Pool
- None
- Lot Size
- 19.98 × 115.22 ft
- Annual Taxes
- $3,867/yr
- Listed By
- EXP REALTY
- Listed On
- August 14, 2026
Features & Extras
Extras
Washer, Dryer, Refrigerator, Gas Stove, Dishwasher
Room Measurements
| Room | Level | Size | Features |
|---|---|---|---|
| Foyer | Main | 1.93 × 3.38 m | |
| Dining | Main | 3.02 × 3.18 m | |
| Living | Main | 3.1 × 5.13 m | |
| Breakfast | Main | 2.77 × 2.9 m | |
| Kitchen | Main | 2.54 × 3.35 m | |
| Powder Rm | Main | 2.0 × 1.0 m | |
| Other | 2nd | 1.78 × 3.99 m | |
| Primary | 2nd | 4.04 × 4.37 m | |
| Bathroom | 2nd | 1.57 × 2.36 m | 3 Pc Ensuite |
| 2nd Br | 2nd | 3.0 × 4.09 m | |
| Bathroom | 2nd | 1.98 × 2.31 m | 3 Pc Bath |
| 3rd Br | 2nd | 2.62 × 3.61 m | |
| Rec | Bsmt | 5.72 × 4.88 m | |
| Other | Bsmt | 2.92 × 6.81 m |
Request information
A REMAX Hallmark® representative will follow up with you.