
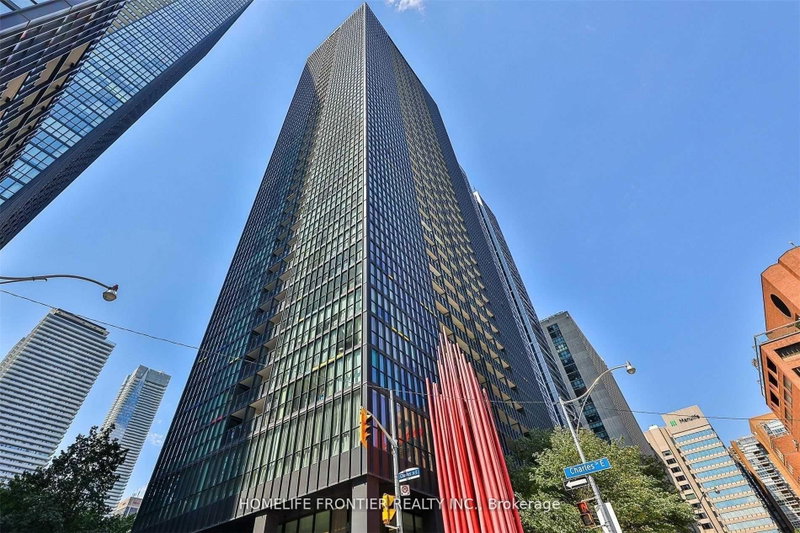
110 Charles St E
Toronto, Ontario


Beds
2
Baths
2
Sqft
900
Type
Condo Apt
About this Property
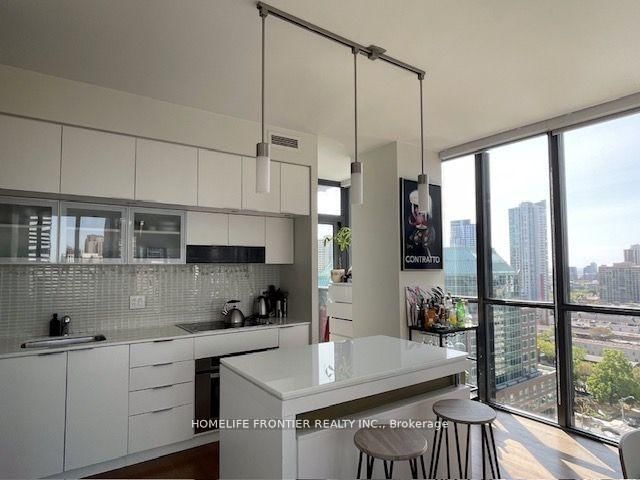
Luxury Living At The Prestigious X Condos! This Partially Furnished Executive Suite Features 2 Beds + 2 Baths Boasting Plenty Of Natural Light With Floor To Ceiling Windows And A Stunning South West View Overlooking The City! The Split Bedroom Floor Plan Offers Maximum Living Space! Open Concept Living/Dining Room With TV Wall And Built In Bose Sound System. Modern Chef's Kitchen With Island Bar! Master Bedroom Features 4Pc Ensuite And His/Hers Closet With Organizers. First Class Building Amenities Include Fitness Centre, Rooftop Terrace, Outdoor Pool, Guest Suites And Parking, And 24Hr Concierge. Located In Desirable Yonge-Church Corridor, Close To The Best Shops And Dining On Bloor St And Yorkville. Just Steps To Yonge/Bloor Subway And Other TTC Routes. *Pictures from Previous Listing.
Listing Details
- MLS #
- C13730410
- Board
- PROPTX
- Market
- ontario
- Property Type
- Condo Apt
- Style
- Apartment
- Garage
- Underground
- Garage Spaces
- 1
- Parking Spaces
- 1
- Basement
- None
- Heating
- Forced Air
- Cooling
- Central Air
- Listed By
- HOMELIFE FRONTIER REALTY INC.
- Listed On
- September 1, 2026
Features & Extras
Extras
Built-In Fridge, Stove, Dishwasher, Microwave, Washer/Dryer. ELF's. All Window Coverings.
Room Measurements
| Room | Level | Size | Features |
|---|---|---|---|
| Living | Flat | 4.72 × 8.25 m | Laminate, Window Flr to Ceil, Open Concept |
| Dining | Flat | 4.72 × 8.25 m | Laminate, Combined W/Living, Combined W/Br |
| Kitchen | Flat | 4.72 × 8.25 m | Laminate, Centre Island, Granite Counter |
| Primary | Flat | 2.75 × 3.81 m | Laminate, 4 Pc Ensuite, Closet Organizers |
| 2nd Br | Flat | 2.75 × 2.8 m | Laminate, Window Flr to Ceil, Large Closet |
Request information
A REMAX Hallmark® representative will follow up with you.