
110 Glenforest Rd
Toronto, Ontario


Beds
4
Baths
4
Sqft
1,500
Type
Semi-Detached
About this Property
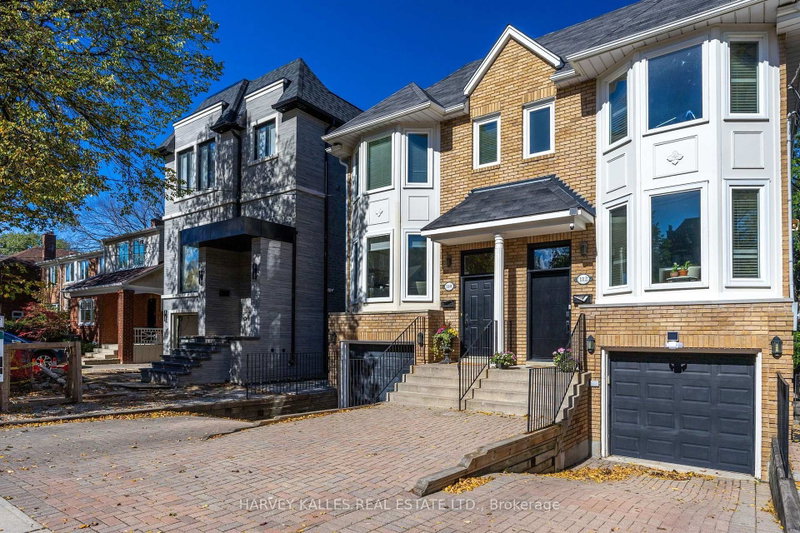
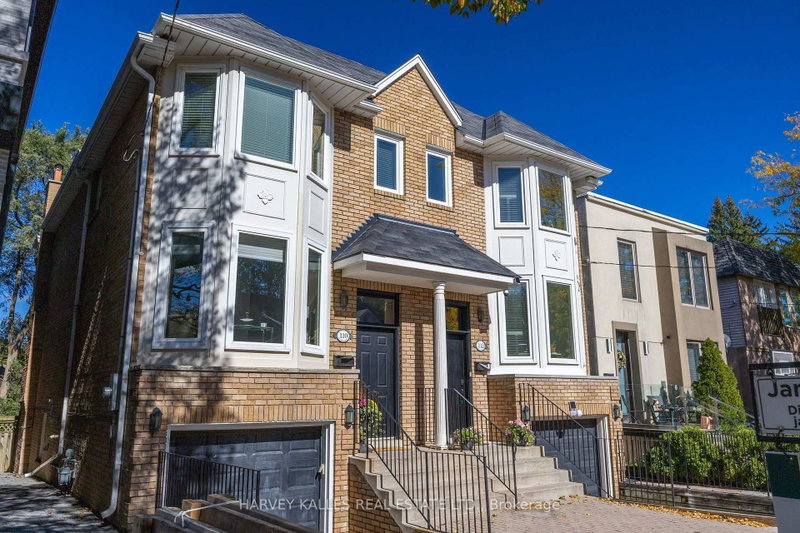
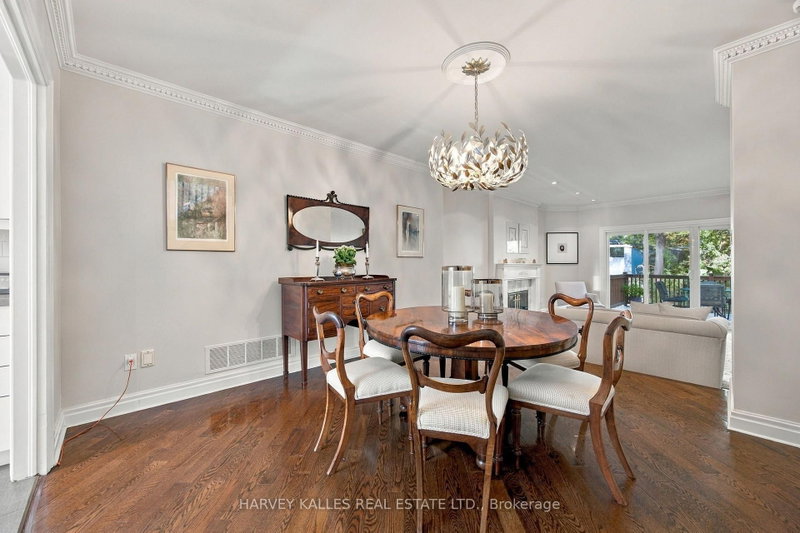
Welcome to this ideal semi-detached family home on one of the most sought after streets in Lawrence Park North. The exterior instantly welcomes you with its classic lines & private driveway. The interior features high ceilings, an open concept main floor with renovated eat-in Kitchen, generous sized Liv & Din rooms, convenient Powder room, and walk-out to deck overlooking a delightful terraced garden with mature trees and perennial plantings. The Upper Level features 3 family sized Bedrooms, with the Primary Suite accented by his & hers double closets and a 5 piece ensuite with skylight. The secondary bathroom has recently been renovated to a modern asthetic. Many areas have been freshly painted to a neutral decor. The Lower Level features high ceilings, a convenient direct garage entry to a single car garage, ample sized storage room, walk-in Furnace Room, an extra Bedroom/Office, a Powder Room and Rec Room. This room includes a wood-burning fireplace with wood mantle, flanked by floor-to-ceiling bookshelves and more display bookshelves opposite. The glass sliding doors invite you out to a covered interlock patio and garden beyond. Easy walk to Yonge St shops, dining, parks, TTC and subway. A great school district (Bedford Park Junior & Lawrence Park Collegiate). Very good move-in condition and a perfect location makes this a winning combo for family to enjoy for years to come!
Listing Details
- MLS #
- C13870592
- Board
- PROPTX
- Market
- ontario
- Property Type
- Semi-Detached
- Style
- 2-Storey
- Year Built
- 31-50
- Garage
- Built-In
- Garage Spaces
- 1
- Parking Spaces
- 3
- Basement
- Fin W/O
- Heating
- Forced Air
- Cooling
- Central Air
- Pool
- None
- Lot Size
- 19.99 × 125.13 ft
- Annual Taxes
- $9,430/yr
- Listed By
- HARVEY KALLES REAL ESTATE LTD.
- Listed On
- October 7, 2026
Features & Extras
Extras
KitchenAid 4 burner stainless steel gas stove (AS IS), Samsung stainless steel fridge, Panasonic built-in stainless steel microwave, KitchenAid stainless steel wall oven, KitchenAid dishwasher, LG washer & dryer, light fixtures, window coverings, alarm system equipment, garage door opener + 2 remotes. Central vacuum. Lennox forced air gas furnance. Nest thermostat (2016). Central air conditioning (2020).
Room Measurements
| Room | Level | Size | Features |
|---|---|---|---|
| Living | Main | 4.8 × 4.95 m | hardwood floor, Fireplace, W/O To Deck |
| Dining | Main | 3.71 × 4.06 m | hardwood floor, Crown Moulding, Open Concept |
| Kitchen | Main | 2.79 × 6.68 m | Renovated, Stone Counter, Pot Lights |
| Breakfast | Main | 2.79 × 6.68 m | hardwood floor, Eat-In Kitchen, Bay Window |
| Primary | 2nd | 4.06 × 4.11 m | hardwood floor, His/Hers Closets, 5 Pc Ensuite |
| 2nd Br | 2nd | 2.77 × 3.35 m | hardwood floor, Closet, Window |
| 3rd Br | 2nd | 3.56 × 4.8 m | hardwood floor, Double Closet, Bay Window |
| Rec | Bsmt | 3.96 × 4.75 m | Broadloom, B/I Bookcase, W/O To Patio |
| Br | Bsmt | 2.64 × 2.72 m | Broadloom, Window |
Request information
A REMAX Hallmark® representative will follow up with you.