
110 Lakeview Dr
Trent Hills, Ontario



Beds
4
Baths
4
Sqft
1,500
Type
Detached
About this Property
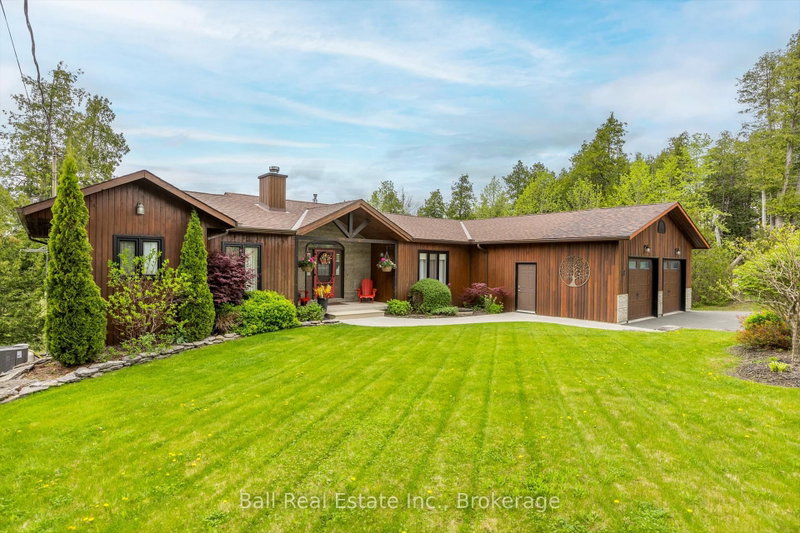
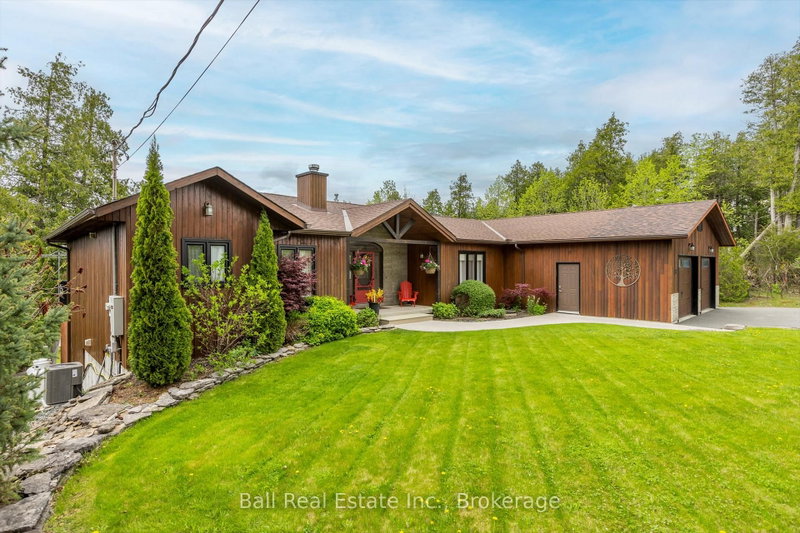
Beautiful Linwood Home on Lake Seymour. This 4 bedroom 4 bath home shows pride of ownership. From the cathedral ceilings in the living room overlooking the massive yard that leads to the waterfront to the massive eat in kitchen with large island and formal dining room. 2 good size bedrooms on the main floor plus a dream master bedroom complete with a large walk in closet, a 5 piece ensuite with stand up shower and soaker tub. The master also has a raised deck overlooking the yard and lake. A main floor laundry, a two piece powder room, a mudroom coming in from the large 28' x 29' oversized double garage round out the main floor. The lower level has 2 more good size bedrooms a 4 piece bath and a sitting room with sliding doors to a covered patio off to one side, a massive family/rec room complete with a relaxing area with large TV, a games area complete with a pool table, shuffleboard, with a solarium room with a Marquis hot tub and workout area, another screened in room with watertight deck overlooking the yard and lake, a great wet bar and a 2 piece bath. A large utility room, a storage area and a cold room complete the lower level. Outside is another garage facing the backyard great for a jet ski, golf cart and other toys. No worries here if the power goes out with a backup Honeywell generator, just in case the power goes out. Three storage sheds near the water, one is great for the riding mower, snow blower and other tools, another "she shed" great for sitting and lounging and a 3rd shed for the life jackets, noodles and other watersport toys. A large dock with a 12'x16' sitting area great for watching the amazing sunsets. Three tier terraced Armour stone gardens, expansive lawn and child friendly waterfront make this the perfect family home.
Listing Details
- MLS #
- X13466914
- Board
- PROPTX
- Market
- ontario
- Property Type
- Detached
- Style
- Bungalow
- Year Built
- 31-50
- Garage
- Attached
- Garage Spaces
- 3
- Parking Spaces
- 7
- Basement
- Fin W/O, Full
- Heating
- Forced Air
- Cooling
- Central Air
- Pool
- None
- Lot Size
- 180 × 335 ft
- Annual Taxes
- $8,445/yr
- Listed By
- Ball Real Estate Inc.
- Listed On
- June 18, 2026
Features & Extras
Extras
Fridge, Stove, B/I Dishwasher, Washer & Dryer, Hot Tub and equipment, Hot water tank, Satellite dish, Smoke Detectors, Window Coverings, Generator and Pool Table.
Room Measurements
| Room | Level | Size | Features |
|---|---|---|---|
| Kitchen | Ground | 3.5 × 6.4 m | |
| Dining | Ground | 3.45 × 4.21 m | |
| Living | Ground | 4.91 × 6.07 m | |
| Laundry | Ground | 1.64 × 2.93 m | |
| Primary | Ground | 9.15 × 12.8 m | 5 Pc Ensuite |
| Foyer | Ground | 2.49 × 5.06 m | |
| Bathroom | Ground | 1.16 × 1.64 m | 2 Pc Bath |
| Solarium | Ground | 3.93 × 4.21 m | |
| Sitting | Bsmt | 3.49 × 6.49 m | |
| Br | Bsmt | 2.79 × 3.91 m | |
| Br | Bsmt | 2.79 × 4.06 m | |
| Great Rm | Bsmt | 4.52 × 9.91 m | |
| Bathroom | Bsmt | 1.58 × 2.91 m | 4 Pc Bath |
| Bathroom | Bsmt | 1.18 × 1.64 m | 2 Pc Bath |
| Exercise | Bsmt | 2.79 × 3.2 m | Hot Tub |
| Other | Bsmt | 5.53 × 5.01 m | |
| Br | Ground | 4.21 × 3.93 m |
Request information
A REMAX Hallmark® representative will follow up with you.