
110 Mary St
Collingwood, Ontario


Beds
5
Baths
3
Sqft
1,500
Type
Detached
About this Property
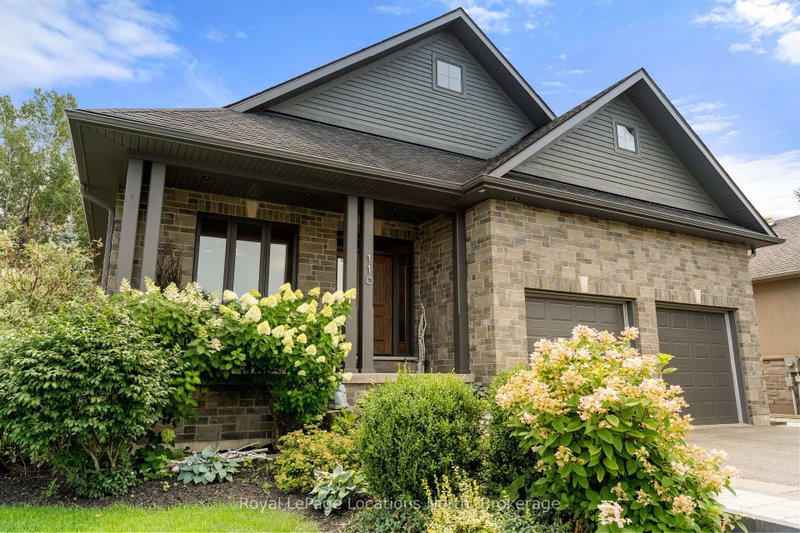
Executive custom bungalow built by L. Patten & Sons, perfectly positioned on a premium 65x165 ft treed lot in one of Collingwood's most sought-after central neighborhoods. Spanning over 3,500 finished square feet of luxury, this sophisticated 5 bedroom (3+2), 3 bathroom vaulted ceilings, expansive windows that flood the space with natural light, and a striking gas fireplace with built-ins surrounding it. Designed for seamless entertaining, the chef's kitchen boasts premium appliances, a commercial-style gas range, and a large central island. Transition effortlessly to indoor-outdoor living via sliding glass doors that open onto a large, south-facing deck with lower level stone patio, ideal for private relaxation among mature trees. The primary suite is a private retreat complete with a spacious walk-in closet and a luxurious ensuite featuring a deep soaker tub, glass shower and a sink for each of you. The finished lower level expands your square footage with a massive recreation room and a fully equipped wet bar. Two additional lower level bedrooms and a 3 piece bathroom (with in-floor heat) are beautiful, offering an ideal setup for extended family and guests. Just wait until you see the amount of storage as well! As a bonus, the home features stone walkway along the side of the property to the backyard, a dog run off your side door and a fully drywalled double garage with Epoxy flooring and additional storage. Unbeatable location just minutes from downtown shopping, dining, local trail networks, and top-tier elementary and high schools. A short drive brings you straight to the ski hills of Blue Mountain Resort or the waters of Georgian Bay. This turn-key custom build pairs high-end finishes with structural peace of mind. Book your private tour today with your Realtor.
Listing Details
- MLS #
- S13670202
- Board
- PROPTX
- Market
- ontario
- Property Type
- Detached
- Style
- Bungalow
- Year Built
- 6-15
- Garage
- Attached
- Garage Spaces
- 2
- Parking Spaces
- 6
- Basement
- Finished, Full
- Heating
- Forced Air
- Cooling
- Central Air
- Pool
- None
- Lot Size
- 66.01 × 166.9 ft
- Annual Taxes
- $5,960/yr
- Listed By
- Royal LePage Locations North
- Listed On
- August 13, 2026
Features & Extras
Extras
Built-in Microwave, Dishwasher, Gas Oven Range, RangeHood, Refrigerator, Dryer, Washer, Garage Door Opener, Smoke Detector, Window Coverings, Wine Cooler in kitchen, basement bar fridge
Room Measurements
| Room | Level | Size | Features |
|---|---|---|---|
| Office | Main | 3.86 × 5.49 m | |
| Kitchen | Main | 3.91 × 4.12 m | |
| Dining | Main | 2.97 × 4.12 m | |
| Living | Main | 4.29 × 5.49 m | |
| Primary | Main | 4.29 × 4.01 m | |
| Bathroom | Main | 2.97 × 2.85 m | 4 Pc Ensuite |
| 2nd Br | Main | 3.28 × 4.14 m | |
| 3rd Br | Main | 3.43 × 4.12 m | |
| Bathroom | Main | 2.57 × 1.5 m | |
| Laundry | Main | 1.8 × 2.72 m | |
| Family | Bsmt | 10.74 × 5.31 m | |
| 4th Br | Bsmt | 4.12 × 4.27 m | |
| 5th Br | Bsmt | 2.95 × 4.06 m | |
| Bathroom | Bsmt | 2.92 × 2.62 m | 3 Pc Bath |
| Den | Bsmt | 3.84 × 3.05 m |
Request information
A REMAX Hallmark® representative will follow up with you.