
110 Roe St
Southwest Middlesex, Ontario



Beds
3
Baths
3
Sqft
2,000
Type
Detached
About this Property
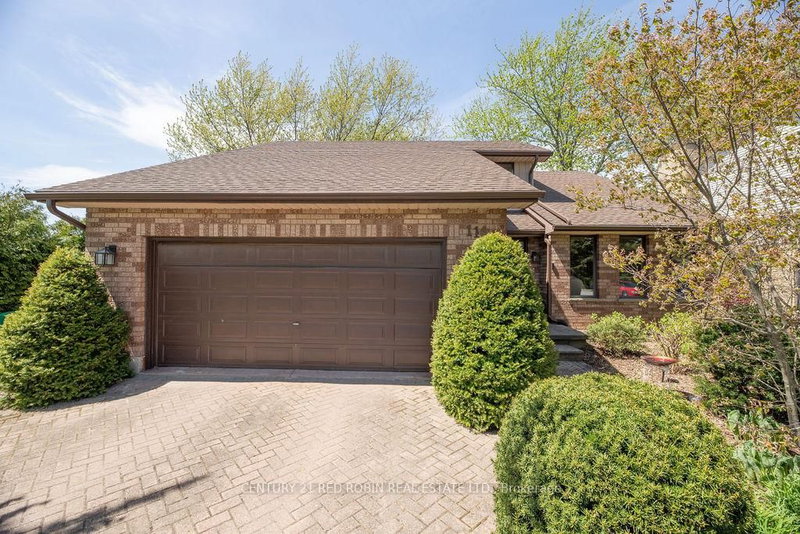
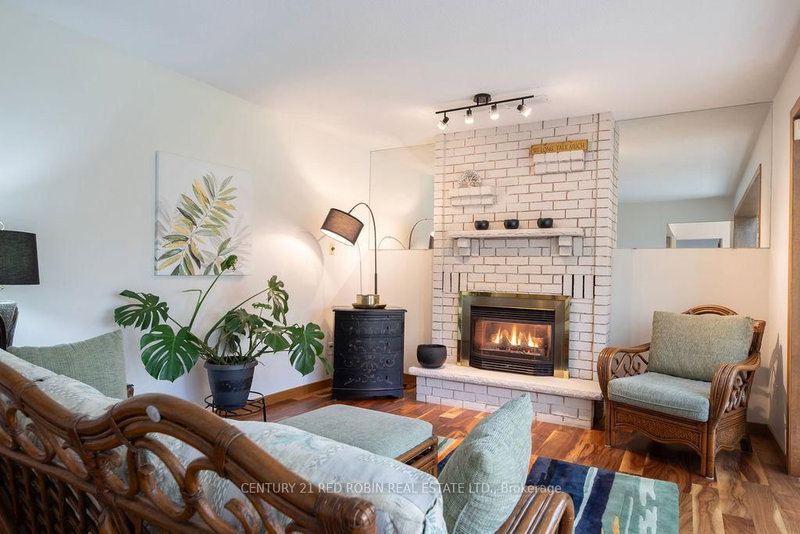
Large family home on a quiet cul-de-sac in central Glencoe, this 3-bedroom, 2.5-bath home offers privacy alongside easy access to nearby running tracks, tennis courts, and pickleball courts.The main level features a bright front living room (currently used as an office) that opens to a dining area with backyard views. The spacious kitchen includes new quartz countertops, ample cabinetry, and an eatery space overlooking the yard. Adjacent to the kitchen is a cozy family room with a gas fireplace, a relaxing four-season sunroom, a main-floor laundry room, and a powder room.Upstairs, you will find a renovated full bathroom and three good sized bedrooms with hardwood flooring, including a primary suite and ensuite with a custom walk-in tile and glass shower. The partially finished basement includes a cold cellar, storage, and potential for a fourth bedroom or media room. Outside features a large deck, deep yard, lovely landscaping, mature trees, a storage shed, and a double-car garage. Situated close to Glencoe's local schools, boutiques, medical clinic, and grocery stores. It could be just the home your family has been looking for!
Listing Details
- MLS #
- X13096294
- Board
- PROPTX
- Market
- ontario
- Property Type
- Detached
- Style
- 2-Storey
- Year Built
- 31-50
- Garage
- Attached
- Garage Spaces
- 2
- Parking Spaces
- 6
- Basement
- Full, Part Fin
- Heating
- Forced Air
- Cooling
- Central Air
- Pool
- None
- Lot Size
- 90.91 × 230.88 ft
- Annual Taxes
- $4,672/yr
- Listed By
- CENTURY 21 RED ROBIN REAL ESTATE LTD.
- Listed On
- May 7, 2026
Features & Extras
Extras
All window treatments, Storage shed, Sump pump, Dishwasher, Fridge, Stove, Washer, Dryer.
Room Measurements
| Room | Level | Size | Features |
|---|---|---|---|
| Kitchen | Main | 5.48 × 3.83 m | |
| Laundry | Main | 2.23 × 2.03 m | |
| Dining | Main | 3.65 × 3.65 m | |
| Living | Main | 4.87 × 3.65 m | |
| Family | Main | 5.02 × 3.65 m | |
| Other | Main | 5.48 × 1.98 m | |
| Primary | Upper | 4.69 × 3.7 m | 3 Pc Ensuite |
| Br | Upper | 4.92 × 3.04 m | |
| Br | Upper | 3.75 × 3.04 m | |
| Den | Lower | 4.08 × 2.99 m | |
| Other | Lower | 5.94 × 1.8 m | |
| Workshop | Lower | 8.68 × 3.55 m | |
| Office | Lower | 2.99 × 2.43 m |
Request information
A REMAX Hallmark® representative will follow up with you.