
1100 Lansdowne Ave
Toronto, Ontario




Beds
2
Baths
2
Sqft
1,000
Type
Condo Apt
About this Property
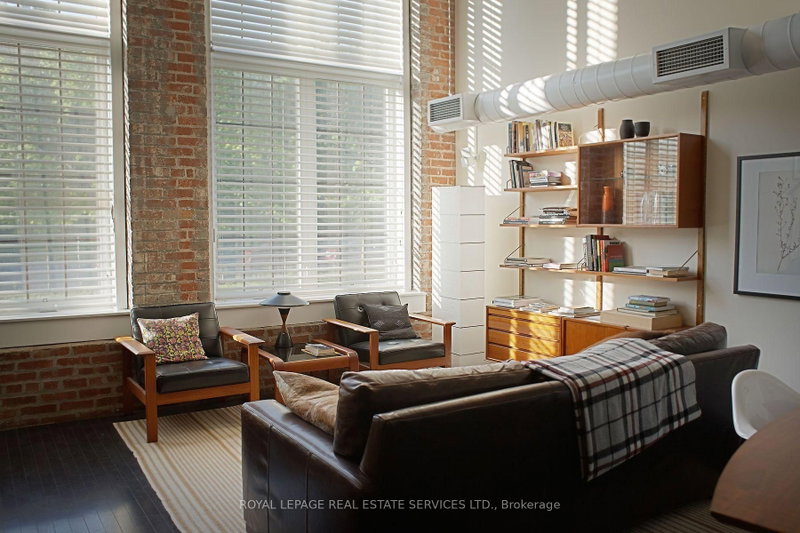
A Rare Offering At The Coveted Foundry Lofts! This Exceptional 1,050 Sq. Ft. Two-Storey Loft Blends Authentic Industrial Character With Striking Architectural Volume In Toronto's Vibrant Junction Triangle. Set Within A Historic Early-1900s Building, This One-Of-A-Kind Residence Showcases Original Exposed Brick, Soaring 16 Ft. Ceilings And Dramatic 14 Ft. North-Facing Windows Overlooking Earlscourt Park. Open-Concept Living And Dining Area Is Both Impressive And Inviting, Complemented By A Spacious Kitchen With Granite Countertops, Espresso Cabinetry And Stainless Steel Appliances. A Floating Solid Wood Staircase Leads To An Oversized Loft Bedroom With A Glass Balcony Overlooking The Living Space And Two Double Closets. Features Include 1.5 Bathrooms, Hardwood Flooring, Ensuite Laundry, A Generous Storage Locker on the same level, and Includes 1 Underground Parking Spot And A Visitor Parking Pass. Enjoy convenient same floor Amenities Including A Gym, Theatre Room, Party Room And Boardroom.
Listing Details
- MLS #
- W14108756
- Board
- PROPTX
- Market
- ontario
- Property Type
- Condo Apt
- Style
- Loft
- Garage
- Underground
- Garage Spaces
- 1
- Parking Spaces
- 1
- Basement
- None
- Heating
- Forced Air
- Cooling
- Central Air
- Listed By
- ROYAL LEPAGE REAL ESTATE SERVICES LTD.
- Listed On
- October 22, 2026
Features & Extras
Extras
All Existing Fridge, Stove, B/I Microwave/Hoodfan, Dishwasher. Full Size W&D. Light Fixures & Roller Blinds
Room Measurements
| Room | Level | Size | Features |
|---|---|---|---|
| Kitchen | Main | 5.09 × 9.78 m | Combined W/Dining, hardwood floor, Stainless Steel Appl |
| Dining | Main | 5.09 × 9.78 m | Combined W/Kitchen, hardwood floor, Open Concept |
| Living | Main | 5.09 × 9.78 m | Large Window, hardwood floor, North View |
| Primary | 2nd | 3.07 × 3.73 m | 4 Pc Bath, hardwood floor, O/Looks Living |
Request information
A REMAX Hallmark® representative will follow up with you.