
1100 Oxford St
Oshawa, Ontario

Beds
2
Baths
1
Sqft
900
Type
Condo Townhouse
About this Property
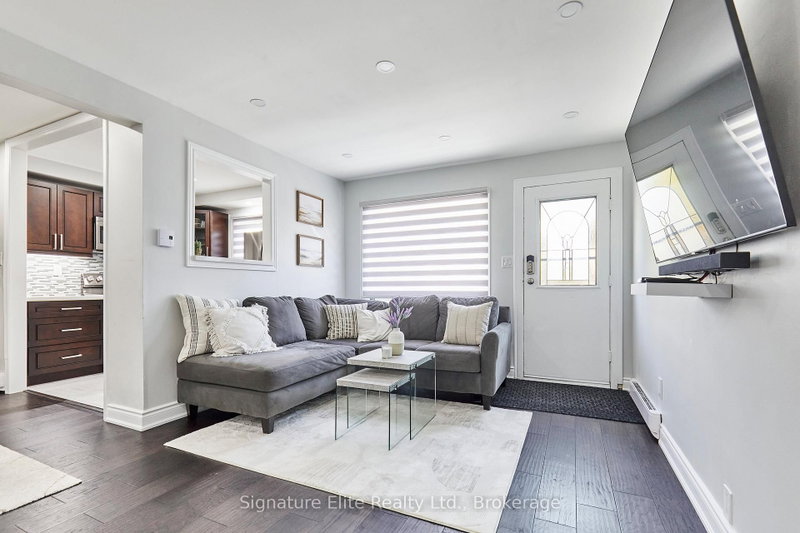
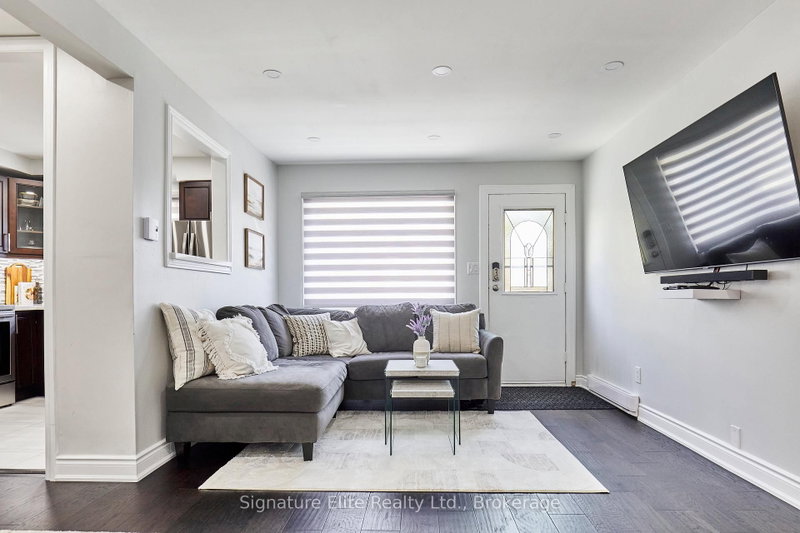
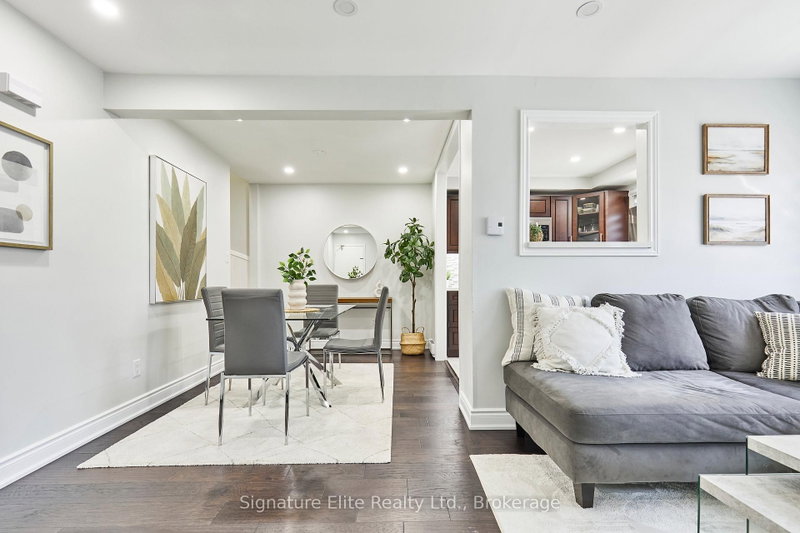
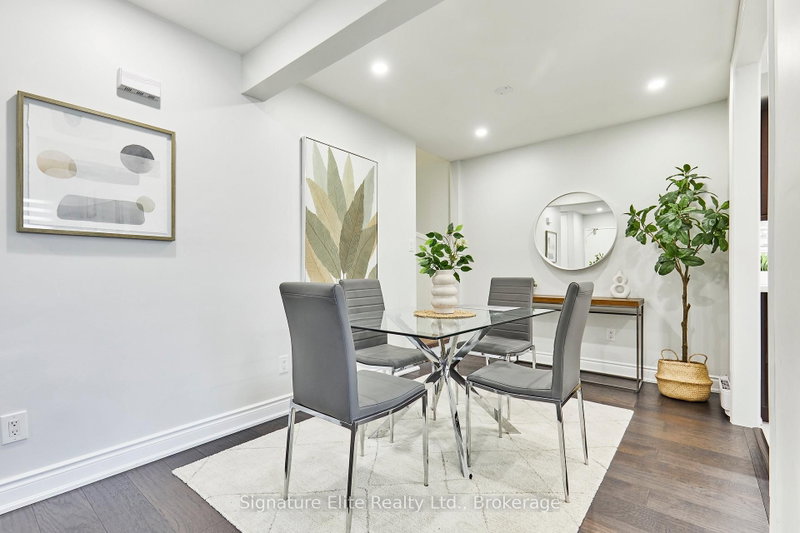
Stylish & Spacious - This beautifully renovated townhome in Oshawa's Lakeview community offers unbeatable value and comfort in a convenient, family-friendly neighbourhood. The main floor features a bright open-concept living and dining area with hardwood floors, pot lights, flat ceilings, and large windows that fill the space with natural light. The modern kitchen is renovated with quartz counters, stainless steel appliances, and contemporary cabinetry, combining everyday functionality with modern design. Upstairs, you'll find two generous bedrooms and a fully updated bathroom, offering comfort and style in every detail. The unfinished basement provides ample storage, while the included surface parking adds convenience. All utilities (heat, hydro, and water) are included, making this a worry-free opportunity. Set in a well-connected neighbourhood, you're steps from schools, parks, shopping, and transit, with quick access to Highway 401, ideal for commuters and professionals alike. A perfect blend of style, function, and value - this turnkey home is ready to welcome its next great tenant.
Listing Details
- MLS #
- E13613040
- Board
- PROPTX
- Market
- ontario
- Property Type
- Condo Townhouse
- Style
- 2-Storey
- Garage
- Surface
- Parking Spaces
- 1
- Basement
- Part Fin, Full
- Heating
- Baseboard
- Cooling
- Window Unit
- Listed By
- Signature Elite Realty Ltd.
- Listed On
- July 28, 2026
Features & Extras
Extras
All appliances (fridge, stove, built-in microwave, basement fridge), Washer & Dryer. Window AC unit and portable AC unit. Surface parking for 1 car. All utilities included (heat, hydro, and water).
Room Measurements
| Room | Level | Size | Features |
|---|---|---|---|
| Living | Main | 6.04 × 3.26 m | hardwood floor, Open Concept, Large Window |
| Dining | Main | 2.55 × 2.87 m | hardwood floor, Combined W/Living |
| Kitchen | Main | 2.39 × 2.68 m | Tile Floor, Pass Through, Quartz Counter |
| Primary | 2nd | 2.71 × 4.42 m | hardwood floor, Closet, Window |
| 2nd Br | 2nd | 3.3 × 3.08 m | hardwood floor, Window |
| Other | Bsmt | 6.09 × 6.07 m | Unfinished |
| Other | Bsmt | 3.21 × 3.69 m |
Request information
A REMAX Hallmark® representative will follow up with you.