
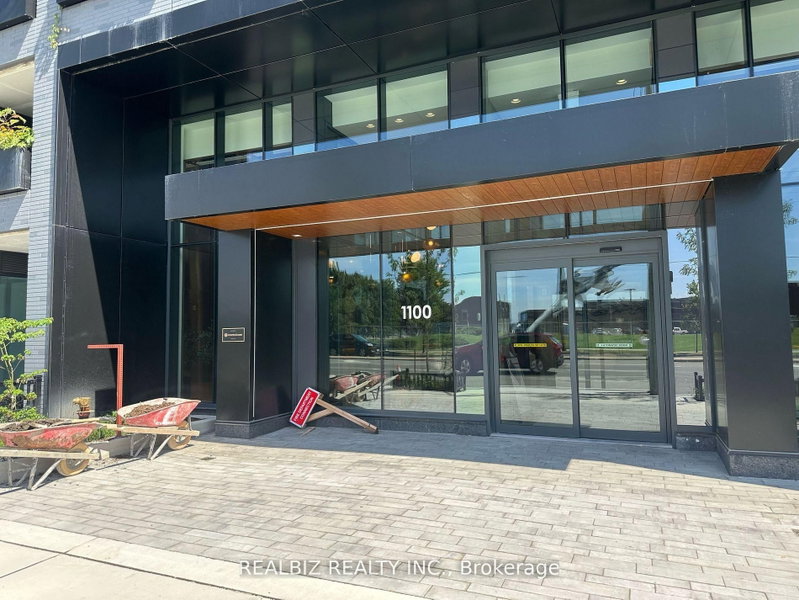
1100 Sheppard Ave
Toronto, Ontario


Beds
2
Baths
2
Sqft
700
Type
Condo Apt
About this Property
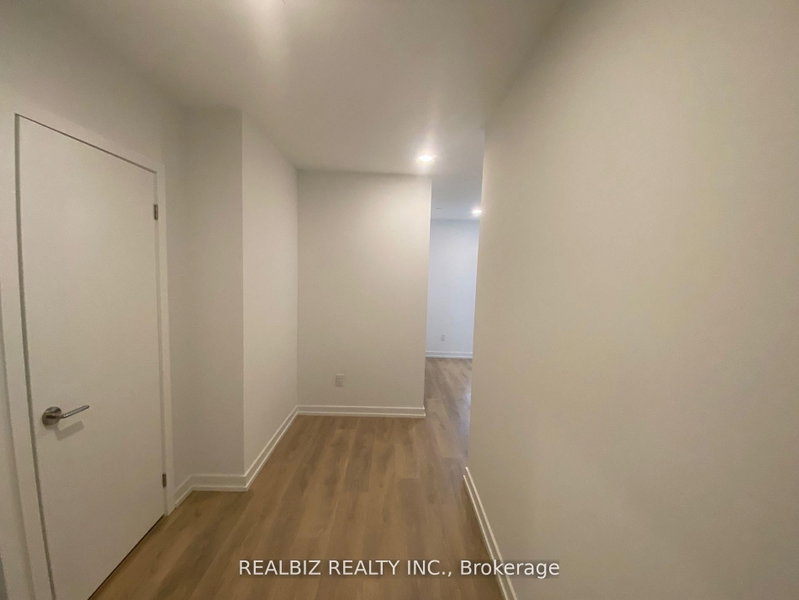
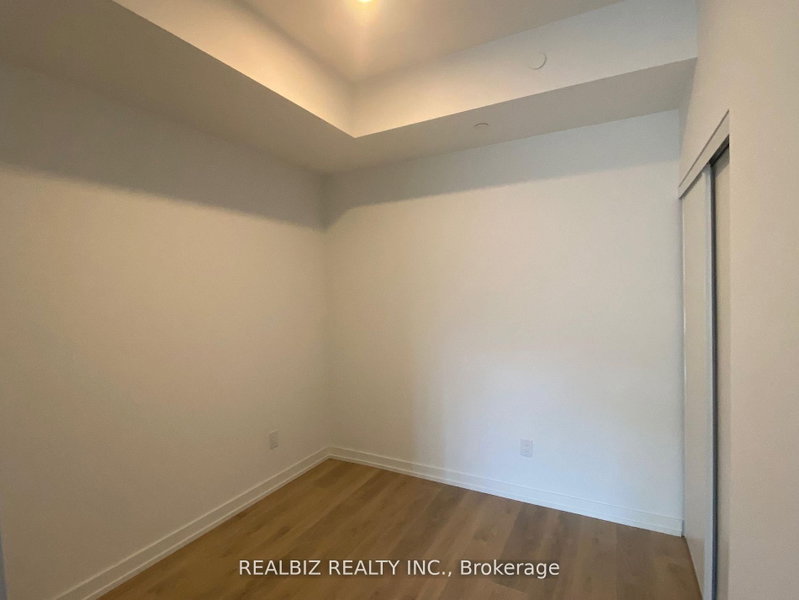
Experience modern living at The Westline Condominiums! This bright 2-bedroom suite features a contemporary kitchen with custom cabinetry, stainless steel appliances, quartz countertops, a stone backsplash, under-cabinet lighting, and an undermount sink. Floor-to-ceiling windows fill the space with natural light and offer unobstructed south-facing park views. The spacious primary bedroom includes a large closet and a 4-piece ensuite, while the second bedroom features glass sliding doors and ample closet space. Conveniently located steps to Sheppard West Subway Station, TTC, York University, Downsview GO, Yorkdale Shopping Centre, Downsview Park, and Highways 400 & 401. Enjoy premium amenities including a fitness centre, co-working spaces, guest suites, and a rooftop terrace with BBQs, a kids' play area, and a tanning deck.
Listing Details
- MLS #
- W13595958
- Board
- PROPTX
- Market
- ontario
- Property Type
- Condo Apt
- Style
- Apartment
- Garage
- None
- Parking Spaces
- 1
- Basement
- None
- Heating
- Forced Air
- Cooling
- Central Air
- Listed By
- REALBIZ REALTY INC.
- Listed On
- July 22, 2026
Features & Extras
Extras
Includes a glass-top stove, fridge, microwave, dishwasher, and stacked washer/dryer. Comes withone parking spot.
Room Measurements
| Room | Level | Size | Features |
|---|---|---|---|
| Living | Flat | 10.1 × 23.88 m | Combined W/Dining, Laminate, W/O To Balcony |
| Dining | Flat | 10.1 × 23.88 m | Combined W/Living, Laminate, Open Concept |
| Kitchen | Flat | 10.1 × 23.88 m | Stainless Steel Appl, Laminate, Stone Counter |
| Br | Flat | 8.99 × 12.89 m | 4 Pc Ensuite, Laminate, Large Window |
| 2nd Br | Flat | 8.5 × 9.28 m | Glass Doors, Laminate, Closet |
Request information
A REMAX Hallmark® representative will follow up with you.