
1102 Burnside Dr
Augusta, Ontario



Beds
4
Baths
3
Sqft
3,000
Type
Detached
About this Property
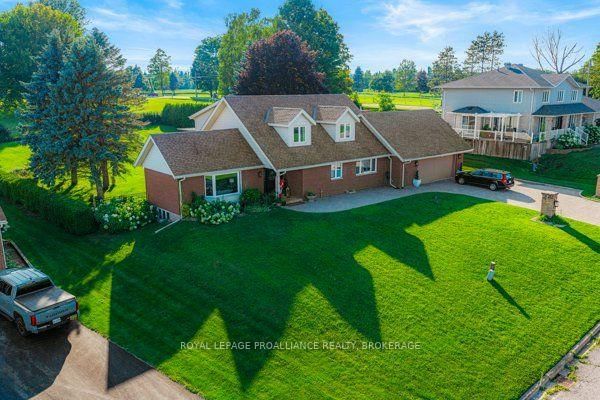
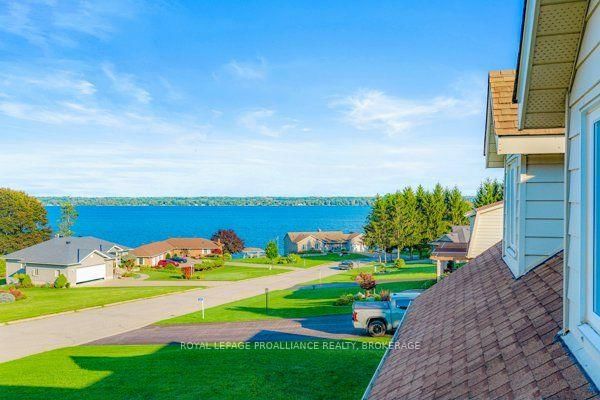
Welcome to 1102 Burnside Drive, a custom-built 3,438 sq. ft. Snelling home showcasing panoramic, unobstructed views of the St. Lawrence River. Set on a beautifully landscaped 0.55-acre lot in a prestigious cul-de-sac just minutes from Brockville, this exceptional four-bedroom, three-bathroom residence offers space, privacy and impressive versatility. The bright, updated kitchen features granite countertops and abundant custom cabinetry, while the spacious family room is highlighted by a natural gas fireplace with a stone mantel and custom built-ins. A spectacular four-season atrium fills the home with natural light and provides the perfect place to enjoy the scenic surroundings year-round. The main-floor primary suite offers a generous ensuite and custom his-and-hers closets. Upstairs, three oversized bedrooms each feature a walk-in closet and wall-to-wall windows. Outdoor living is equally inviting, with a newer deck, illuminated gazebo, landscaped grounds and a fenced backyard ideal for entertaining. Additional highlights include an oversized double garage with workshop space, main-floor laundry and a whole-home automatic natural gas generator. The full walk-up basement features large windows, a gas stove and direct garage access, offering excellent potential for an in-law suite, multigenerational living or additional income. A truly distinctive home combining spectacular views, thoughtful design and an outstanding location.
Listing Details
- MLS #
- X13669448
- Board
- PROPTX
- Market
- ontario
- Property Type
- Detached
- Style
- 2-Storey
- Year Built
- 51-99
- Garage
- Attached
- Garage Spaces
- 2
- Parking Spaces
- 8
- Basement
- Full, Unfinished
- Heating
- Forced Air
- Cooling
- Central Air
- Pool
- None
- Lot Size
- 108.19 × 221.85 ft
- Annual Taxes
- $5,858/yr
- Listed By
- ROYAL LEPAGE PROALLIANCE REALTY, BROKERAGE
- Listed On
- August 12, 2026
Features & Extras
Extras
Fridge, stove, washer, dryer, hood fan, dishwasher, shed, gazebo, all window blinds, water heater, UV water treatment system, all shelving inside closets, book shelf on upper level landing, Maytag fridge in garage, generator
Room Measurements
| Room | Level | Size | Features |
|---|---|---|---|
| Foyer | Main | 2.07 × 2.03 m | |
| Living | Main | 6.09 × 4.82 m | |
| Dining | Main | 3.67 × 3.75 m | |
| Kitchen | Main | 4.46 × 3.75 m | |
| Family | Main | 8.36 × 3.75 m | |
| Bathroom | Main | 3.97 × 1.3 m | 2 Pc Bath |
| Primary | Main | 4.57 × 4.29 m | |
| Bathroom | Main | 3.97 × 4.25 m | 4 Pc Ensuite |
| Sunroom | Main | 6.25 × 3.79 m | |
| 2nd Br | 2nd | 3.95 × 3.81 m | |
| 3rd Br | 2nd | 3.99 × 3.81 m | |
| 4th Br | 2nd | 7.96 × 3.37 m | |
| Bathroom | 2nd | 2.76 × 2.43 m | 4 Pc Bath |
Request information
A REMAX Hallmark® representative will follow up with you.