
1103 Mosley St
Wasaga Beach, Ontario


Beds
4
Baths
2
Sqft
700
Type
Detached
About this Property
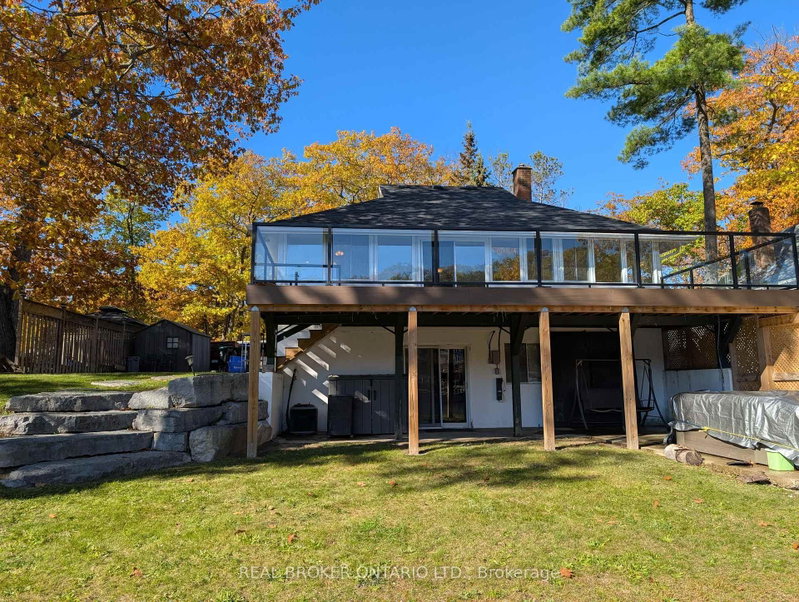
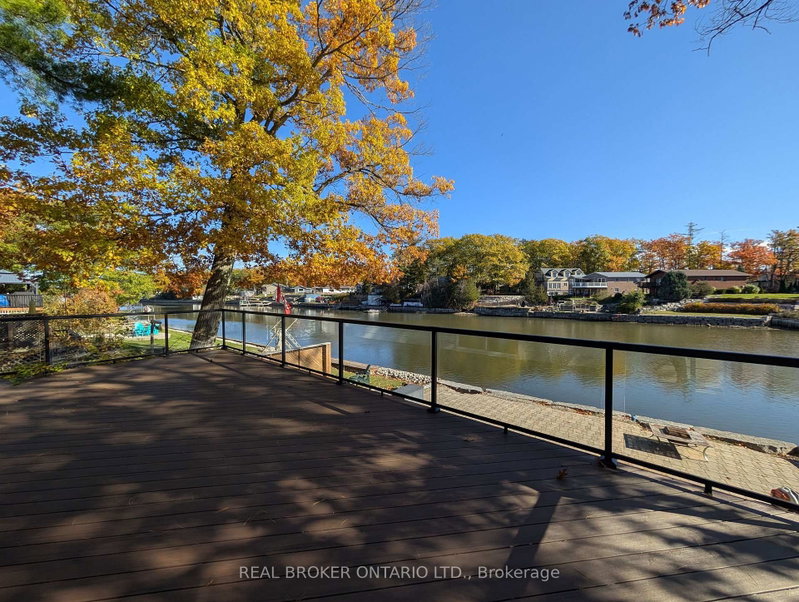
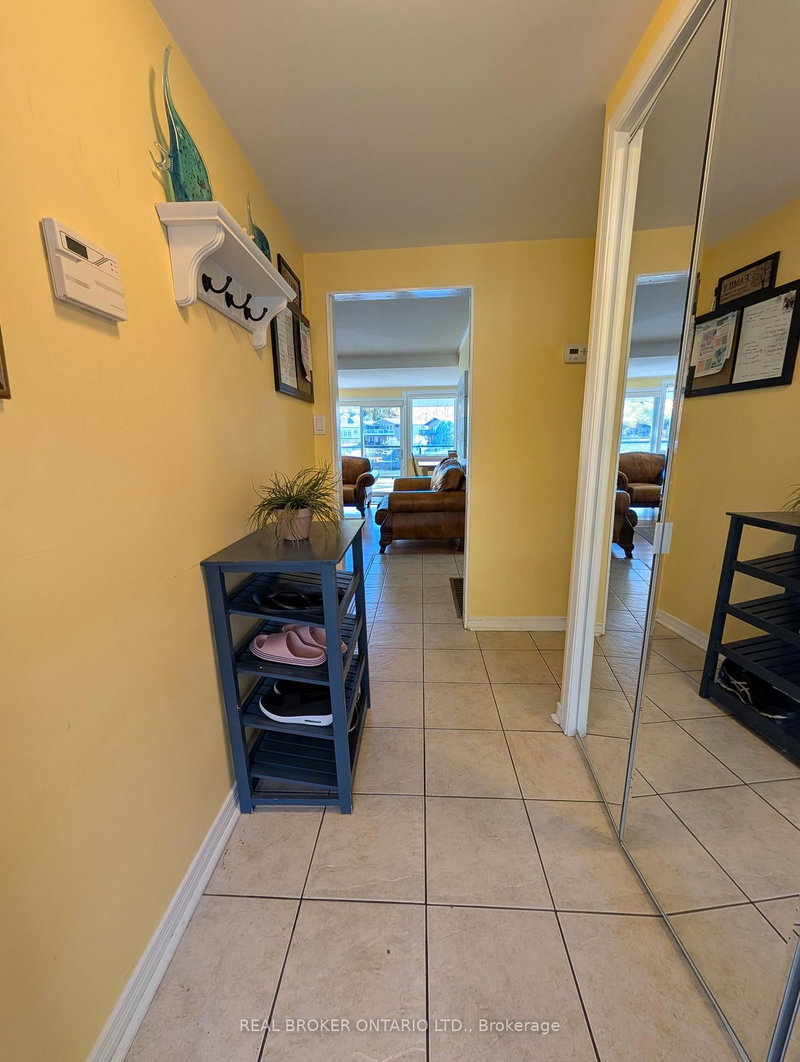
ANNUAL WATERFRONT LEASE OPPORTUNITY ON THE BEAUTIFUL NOTTAWASAGA RIVER! Welcome to 1103 Mosley-your 4-season retreat, perfectly positioned on the water with stunning river views. This spacious 4-bedroom, 2-bathroom home offers 1,945 sq. ft. of comfortable living space, featuring a large finished lower-level family room with a walkout to the river, a cozy natural gas fireplace, upgraded windows and a natural gas furnace for efficient year-round comfort. A highlight of the property is the huge newly built deck overlooking the Nottawasaga River, providing an ideal setting to enjoy your morning coffee or relax at sunset. Additional features include a shed, a paved driveway, and a short walk to the beach-perfect for enjoying both river and lake living. Whether you enjoy peaceful waterfront views year-round or boating and fishing in the warmer months, this home truly offers the best of riverfront living. Perfectly situated close to Collingwood and Blue Mountain, this home offers quick access to world-class skiing, snowboarding, winter trails, and all the seasonal activities the area is known for. Available for immediate occupancy. Book your viewing today!
Listing Details
- MLS #
- S13714530
- Board
- PROPTX
- Market
- ontario
- Property Type
- Detached
- Style
- Bungalow
- Garage
- Detached
- Parking Spaces
- 4
- Basement
- Fin W/O
- Heating
- Forced Air
- Cooling
- Central Air
- Pool
- None
- Lot Size
- 59.5 × 170 ft
- Listed By
- REAL BROKER ONTARIO LTD.
- Listed On
- August 24, 2026
Room Measurements
| Room | Level | Size | Features |
|---|---|---|---|
| Living | Main | 4.72 × 5.94 m | Large Window, carpet free, Fireplace |
| Kitchen | Main | 2.79 × 2.03 m | |
| Dining | Main | 2.43 × 2.74 m | Large Window, carpet free |
| Br | Main | 2.03 × 3.5 m | carpet free, Closet, Window |
| 2nd Br | Main | 2.69 × 2.92 m | carpet free, Closet, Window |
| 3rd Br | Main | 2.92 × 2.64 m | carpet free, Closet, Window |
| Bathroom | Main | 0.0 × 0.0 m | 3 Pc Bath |
| 4th Br | Bsmt | 0.0 × 0.0 m | Window, Closet |
| Family | Bsmt | 8.63 × 4.26 m | Sliding Doors, Combined W/Laundry, Large Window |
| Bathroom | Bsmt | 0.0 × 0.0 m | 3 Pc Bath |
Request information
A REMAX Hallmark® representative will follow up with you.