
1104 County Road 16 Rd
Merrickville-Wolford, Ontario

Beds
4
Baths
2
Sqft
1,500
Type
Detached
About this Property
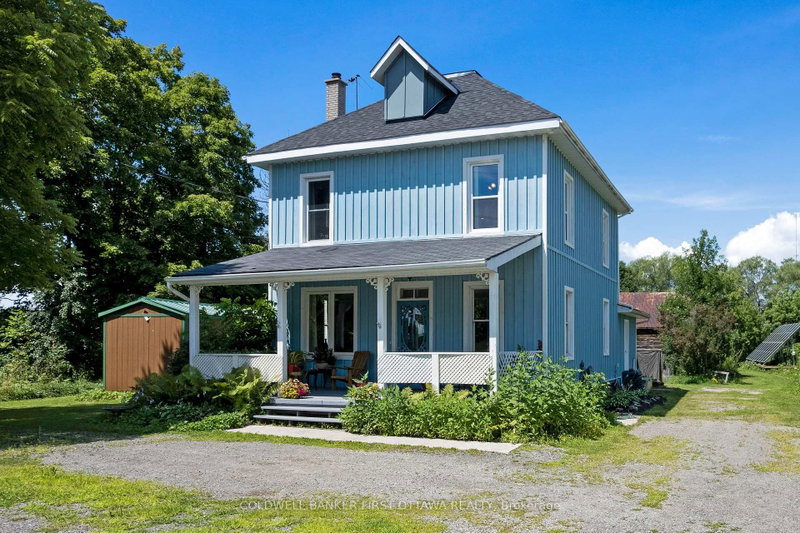
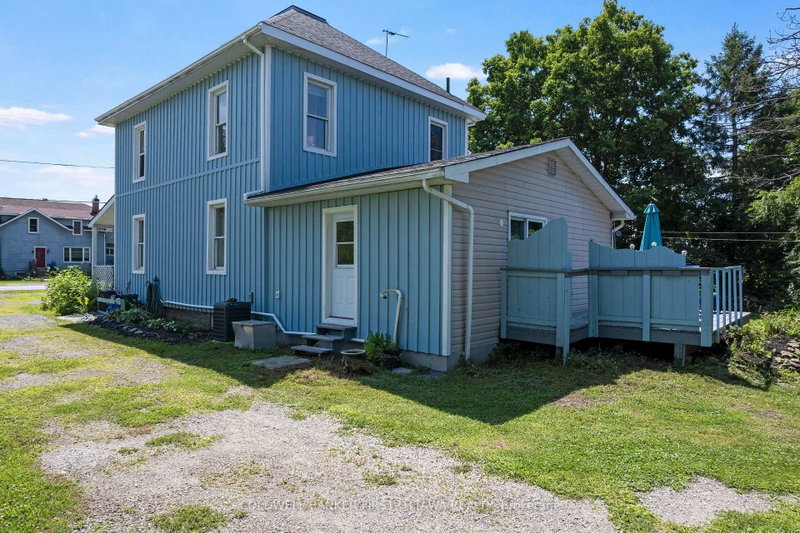
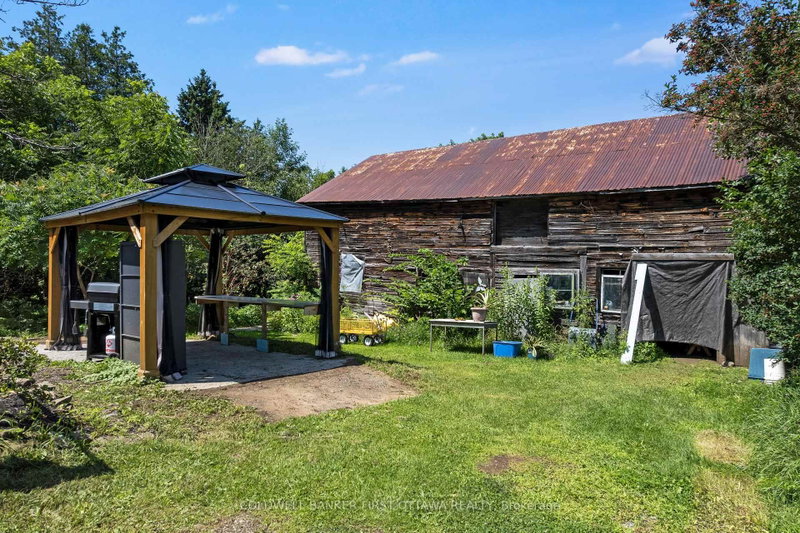
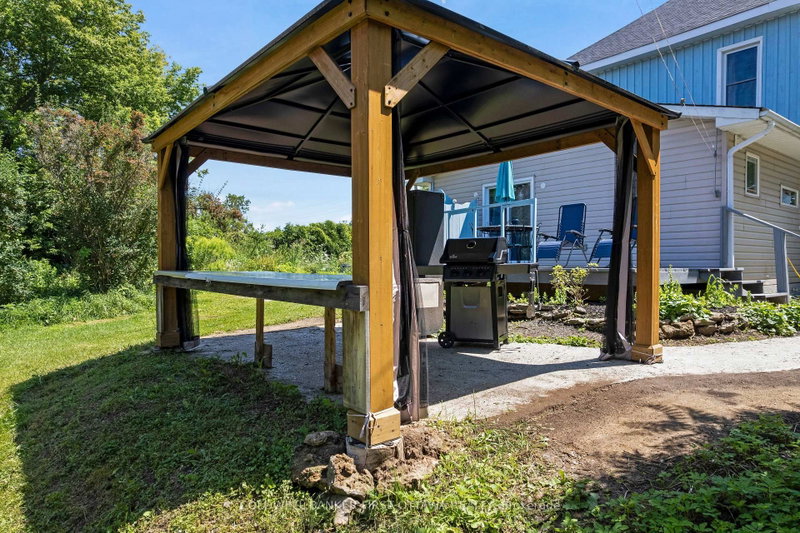
Escape to the peace and beauty of country living in this charming, extensively updated 4-bedroom, 2-bathroom century home, situated along the shores of Irish Creek. Rich in timeless character and enhanced with modern improvements, this property offers the perfect balance of historic appeal and everyday comfort. Significant energy-efficient upgrades include spray foam insulation in the basement, exterior insulation, and attractive new board-and-batten siding, providing exceptional comfort while helping to reduce heating costs. New shingles and dormer flashing further enhance the home's durability and long-term value. Designed with sustainability in mind, the property is equipped with solar panels and battery storage, allowing you to enjoy lower utility costs while remaining connected to the hydro grid for added reliability. The picturesque grounds are equally impressive, featuring a large barn for storage or hobbies, mature trees, established gardens, a charming frog pond, and a private patio perfect for relaxing or entertaining. Spend your evenings on the inviting front porch or back deck and enjoy the ever-changing wildlife as turtles nest and carp spawn along the creek. Conveniently located in the Hamlet of Jasper only 9 minutes from Smiths Falls and 10 minutes from the historic village of Merrickville, this exceptional waterfront property offers a rare opportunity to enjoy the serenity of country life without sacrificing access to nearby amenities. New 3.0-TON MIDEA EVOX R454B Hybrid Heat Pump System installed Sept 2026. 24 hours irrevocable on all offers.
Listing Details
- MLS #
- X13620808
- Board
- PROPTX
- Market
- ontario
- Property Type
- Detached
- Style
- 2-Storey
- Year Built
- 100+
- Garage
- None
- Parking Spaces
- 8
- Basement
- Unfinished
- Heating
- Forced Air
- Cooling
- Central Air
- Pool
- None
- Lot Size
- 140 × 265 ft
- Annual Taxes
- $2,509/yr
- Listed By
- COLDWELL BANKER FIRST OTTAWA REALTY
- Listed On
- July 30, 2026
Features & Extras
Extras
Washer, dryer, refrigerator, stove, dishwasher, water softener/UV system, solar panels, gazebo
Room Measurements
| Room | Level | Size |
|---|---|---|
| Dining | Main | 3.04 × 4.27 m |
| Living | Main | 3.86 × 4.27 m |
| Living | Main | 3.25 × 3.45 m |
| Kitchen | Main | 3.55 × 4.75 m |
| Br | Main | 4.67 × 4.67 m |
| Laundry | Main | 3.04 × 2.13 m |
| Bathroom | Main | 2.13 × 1.52 m |
| Br | 2nd | 3.5 × 4.11 m |
| Br | 2nd | 3.5 × 4.11 m |
| Br | 2nd | 3.04 × 3.47 m |
| Bathroom | 2nd | 2.28 × 3.6 m |
Request information
A REMAX Hallmark® representative will follow up with you.