
11047 Miller Rd
Dutton/Dunwich, Ontario

Beds
3
Baths
2
Sqft
1,500
Type
Detached
About this Property
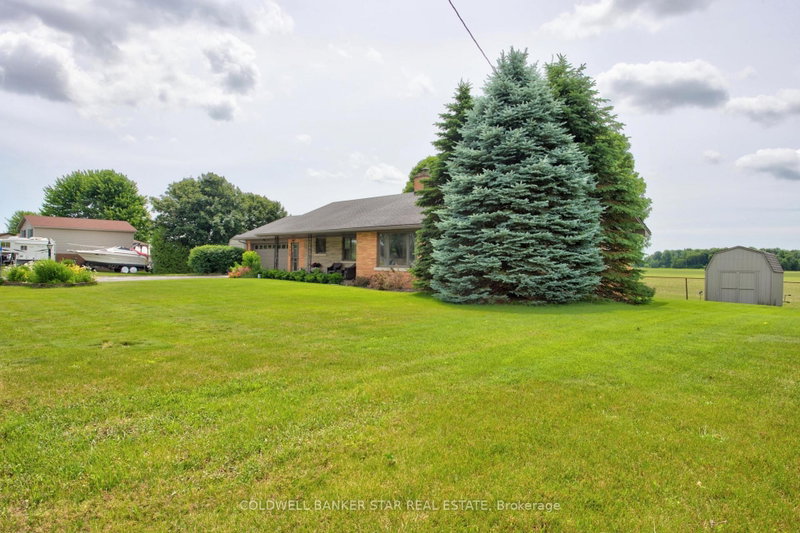
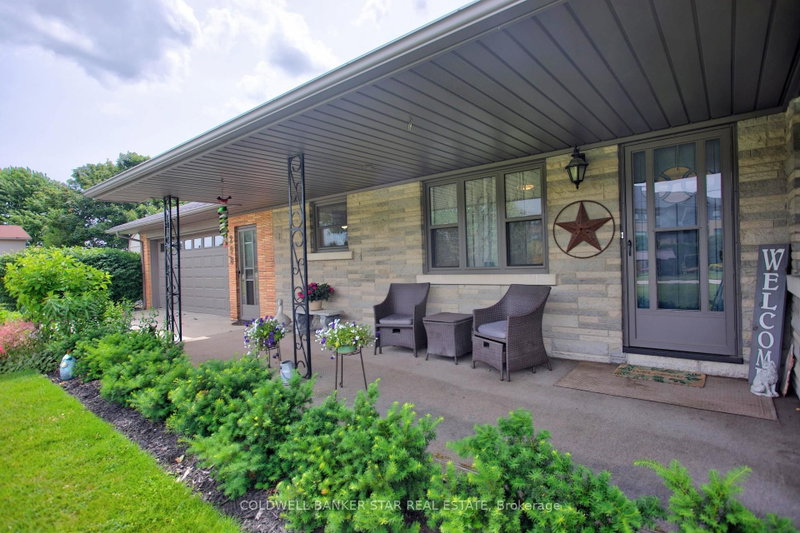
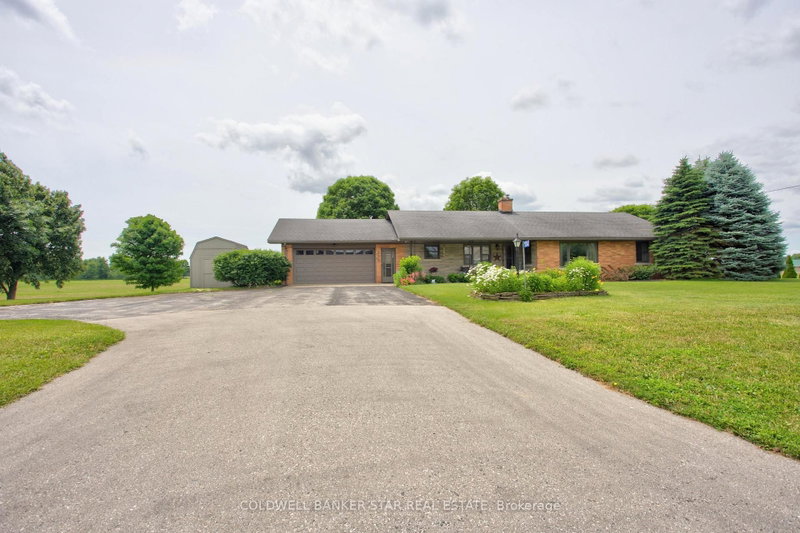
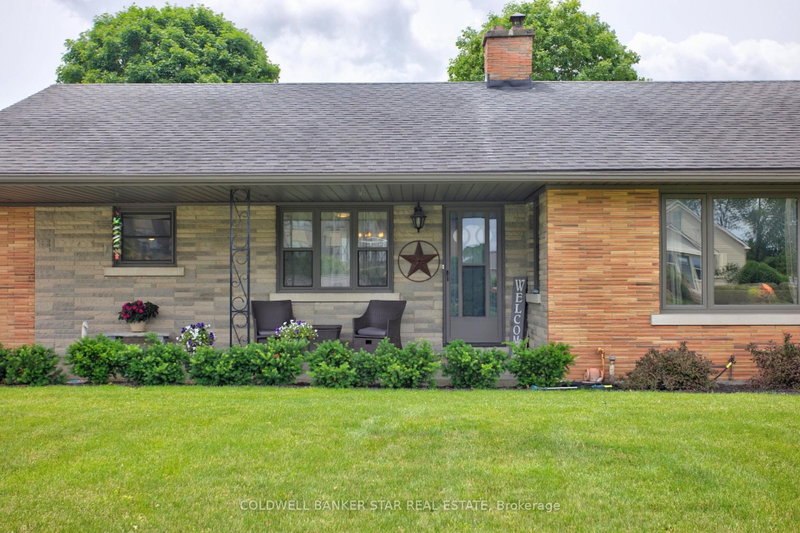
Welcome to 11047 Miller Road, where small town charm meets the peace of country living. Situated on a beautifully sized 0.6 acre lot backing onto open farmland, this quality-built brick ranch offers space, comfort, and convenience, all on the edge of town. Inside, you'll find a thoughtfully designed 3 bedroom, 2 bathroom home featuring gorgeous hardwood flooring and a beautifully refinished white kitchen with timeless wood cabinetry. The bright and inviting layout is ideal for both everyday living and entertaining, while the attached two-car garage provides plenty of storage and convenience. The finished lower level adds exceptional living space with a large rec room, second full bathroom, and an additional finished room currently being used as a bedroom, perfect for guests, hobbies, or a home office. Step outside to enjoy the backyard deck overlooking peaceful farmland offering the perfect setting for morning coffee, summer barbecues, or simply unwinding while taking in the views. Located in the welcoming community of Dutton, you'll enjoy the benefits of small-town living with everyday amenities close at hand, including a public school, grocery store, Dollarama, restaurants, and a newly built McDonald's. A nearby park and splash pad make this an excellent location for families, while quick access to Highway 401 places you approximately 20 minutes west of London for an easy commute. If you've been searching for a home that offers space to breathe without giving up convenience, this is one you won't want to miss.
Listing Details
- MLS #
- X13465450
- Board
- PROPTX
- Market
- ontario
- Property Type
- Detached
- Style
- Bungalow
- Year Built
- 51-99
- Garage
- Attached
- Garage Spaces
- 2
- Parking Spaces
- 8
- Basement
- Finished
- Heating
- Radiant
- Cooling
- Central Air
- Pool
- None
- Lot Size
- 226.76 × 117.15 ft
- Annual Taxes
- $5,074/yr
- Listed By
- COLDWELL BANKER STAR REAL ESTATE
- Listed On
- June 19, 2026
Room Measurements
| Room | Level | Size | Features |
|---|---|---|---|
| Bathroom | Main | 2.17 × 3.2 m | 4 Pc Bath |
| Br | Main | 2.84 × 3.24 m | |
| Br | Main | 3.91 × 3.21 m | |
| Breakfast | Main | 2.58 × 3.81 m | |
| Dining | Main | 3.86 × 3.2 m | |
| Kitchen | Main | 3.26 × 3.81 m | |
| Living | Main | 4.9 × 4.94 m | |
| Primary | Main | 3.39 × 4.94 m | |
| Bathroom | Bsmt | 1.23 × 3.32 m | 3 Pc Bath |
| Den | Bsmt | 3.89 × 4.46 m | |
| Laundry | Bsmt | 2.71 × 2.53 m | |
| Rec | Bsmt | 10.59 × 4.46 m | |
| Furnace | Bsmt | 13.31 × 4.71 m |
Request information
A REMAX Hallmark® representative will follow up with you.