
1105 Stittsville Main St
Stittsville, Ontario

Beds
2
Baths
1
Sqft
800
Type
Condo Townhouse
About this Property
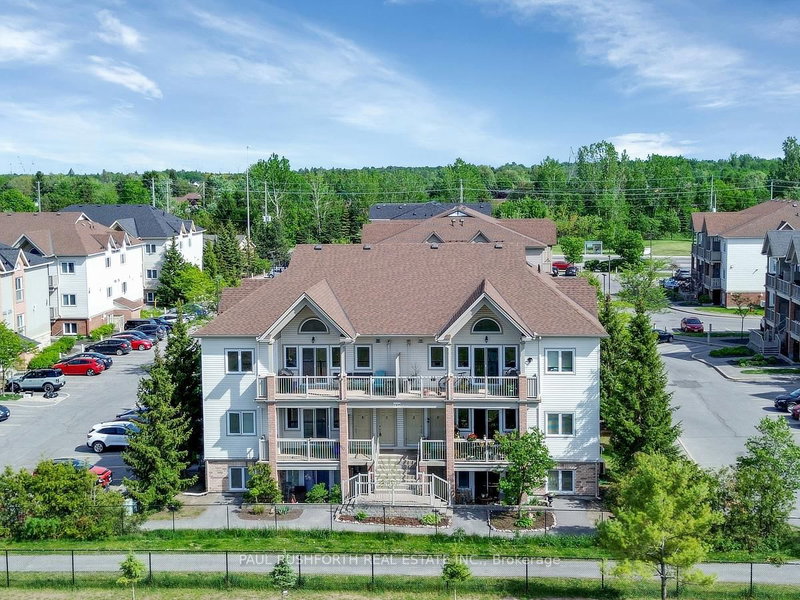
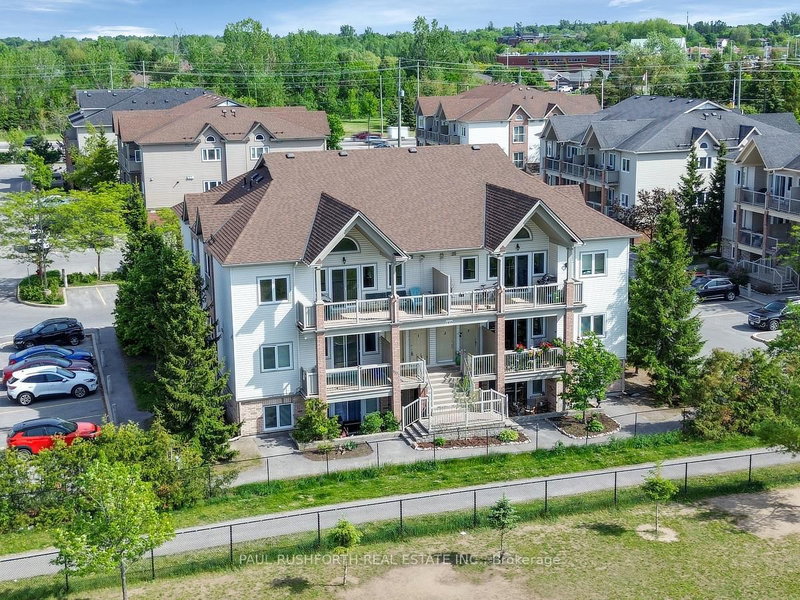
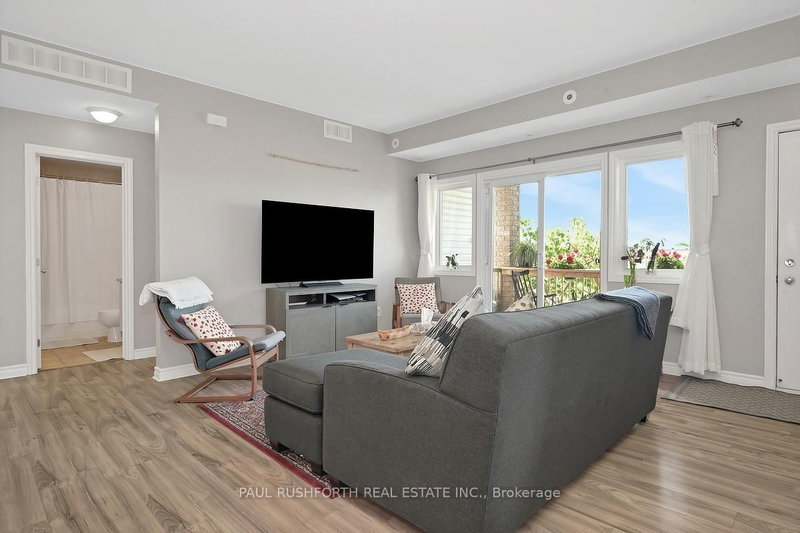
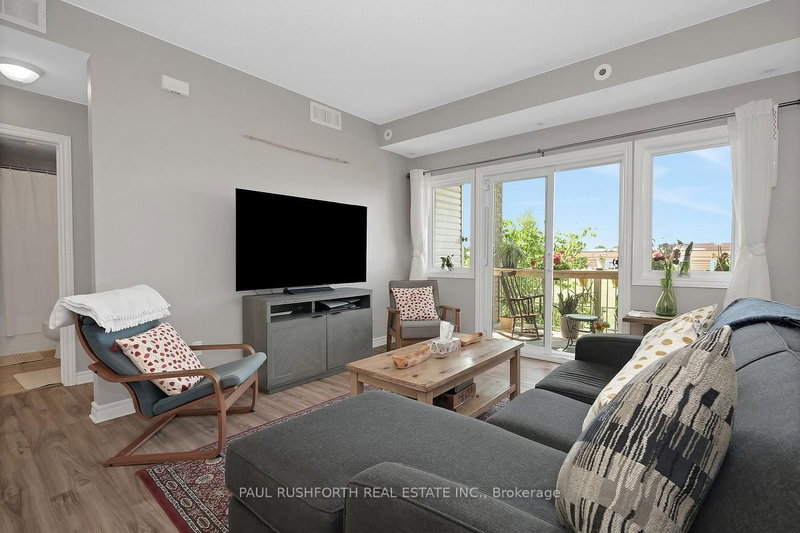
CLEAN, SAFE, QUIET....middle floor condo facing the school located in the Jackson Trails community of booming Stittsville. This BRIGHT OPEN AIRY CONDO is sure to please and just feels like home once you step inside. PRIME LOCATION ...within walking distance of amenities, restaurants, bars, coffee shops, banks, grocery stores, brew pubs, Amberwood Golf Course (Tennis/Pickleball/Pool). Direct access to transit in front of unit. QUICK CLOSING AVAILABLE and MOVE-IN READY, Lovely PRIVATE Terrace Balcony...BBQ PERMITTED w/ natural gas connection. Bright, airy, and beautifully maintained, this sunny 2-bedroom, 1-bathroom condo offers an open-concept layout designed for comfortable everyday living. No direct facing front neighbours! 1 parking spot included + visitors parking. Must See to Appreciate.
Listing Details
- MLS #
- X13727408
- Board
- PROPTX
- Market
- ontario
- Property Type
- Condo Townhouse
- Style
- 1 Storey/Apt
- Garage
- None
- Parking Spaces
- 1
- Basement
- None
- Heating
- Forced Air
- Cooling
- Central Air
- Annual Taxes
- $2,618/yr
- Maint. Fee
- $412/mo
- Listed By
- PAUL RUSHFORTH REAL ESTATE INC.
- Listed On
- August 31, 2026
Features & Extras
Extras
Fridge, Stove, Dishwasher, Washer/Dryer
Room Measurements
| Room | Level | Size | Features |
|---|---|---|---|
| Bathroom | Main | 2.44 × 1.54 m | 4 Pc Bath |
| 2nd Br | Main | 3.5 × 3.69 m | |
| Kitchen | Main | 3.75 × 2.98 m | |
| Living | Main | 4.85 × 4.61 m | |
| Primary | Main | 3.9 × 3.22 m | |
| Utility | Main | 1.44 × 1.11 m |
Request information
A REMAX Hallmark® representative will follow up with you.