
1108 Trombley St
Innisfil, Ontario



Beds
5
Baths
2
Sqft
1,500
Type
Detached
About this Property
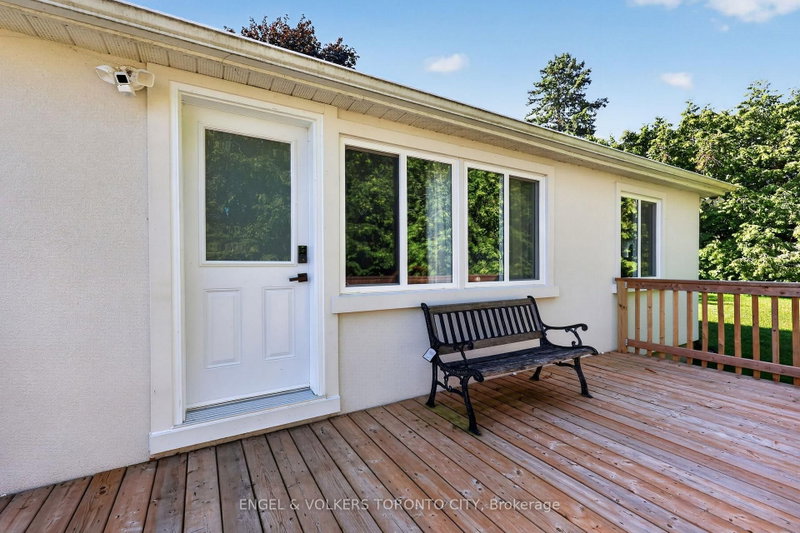
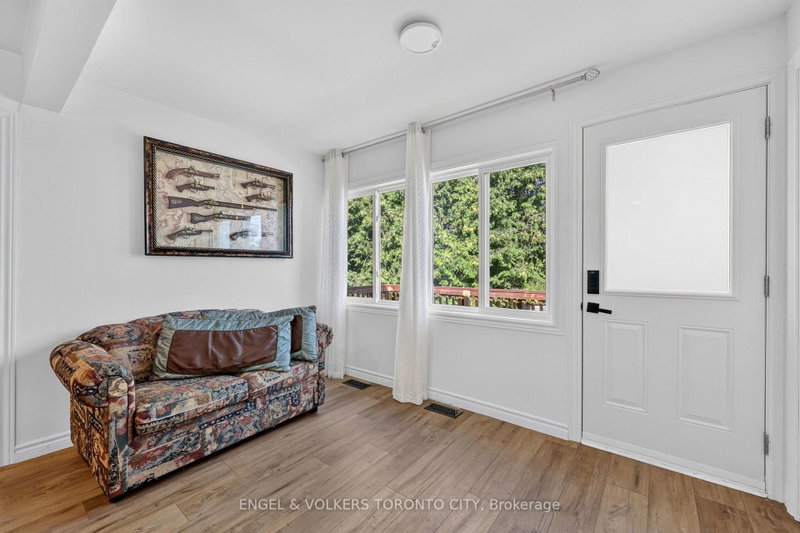
Welcome to 1108 Trombley Street, a unique lakeside property in the charming hamlet of Belle Ewart, just steps from Lake Simcoe and approximately 45 minutes from Toronto. Set on an impressive 128' x 150' lot with access from both Trombley Street and Cedar Point Place, this spacious 5-bedroom, 2-bathroom home offers approximately 1,692 sq. ft. of living space and can comfortably sleep up to 13 adults. Ideal for large families, extended family gatherings, or weekend getaways. Inside, enjoy bright, generously sized principal rooms, including an expansive living room and large formal dining room, perfect for entertaining. Thousands have been invested in recent upgrades, including a newer stucco exterior, new windows and exterior doors, front and rear decks, forced-air gas furnace, central air conditioning, updated plumbing and fixtures, renovated bathrooms, foam-insulated crawl-space walls and a water filtration system. The backyard features a children's playground, while the property also offers ample parking, three storage sheds-two with hydro-a drilled well with excellent water, and a seven-camera security system accessible from your mobile phone. Close to beaches, parks, golf, marinas, schools, trails, recreation centres, libraries, places of worship and major highways. A wonderful opportunity for year-round living, a family cottage, recreational retreat or investment property.
Listing Details
- MLS #
- N13621610
- Board
- PROPTX
- Market
- ontario
- Property Type
- Detached
- Style
- Bungalow
- Garage
- None
- Parking Spaces
- 5
- Basement
- Crawl Space, Unfinished
- Heating
- Forced Air
- Cooling
- Central Air
- Pool
- None
- Lot Size
- 128.06 × 150 ft
- Annual Taxes
- $3,706/yr
- Listed By
- ENGEL & VOLKERS TORONTO CITY
- Listed On
- July 30, 2026
Features & Extras
Extras
Refrigerator, stove, washer dryer combo, hot water tank (owned), window coverings, smoke detector, cameras and three sheds.
Room Measurements
| Room | Level | Size | Features |
|---|---|---|---|
| Living | Main | 2.22 × 3.44 m | Window, Combined W/Dining |
| Dining | Main | 3.91 × 3.95 m | Open Concept, Pot Lights, Combined W/Sitting |
| Kitchen | Main | 2.59 × 3.95 m | O/Looks Family |
| Family | Main | 5.1 × 7.58 m | Window, W/O To Yard, Fireplace |
| Primary | Main | 4.21 × 3.53 m | Window, Closet |
| 2nd Br | Main | 3.69 × 3.53 m | Window, Closet |
| 3rd Br | Main | 3.07 × 2.86 m | Window, Closet |
| 4th Br | Main | 3.05 × 2.86 m | Window, Closet |
| 5th Br | Main | 3.13 × 2.86 m | Window |
Request information
A REMAX Hallmark® representative will follow up with you.