
Back to Listings
$1,149,000
1109 Keswick Crt
Oshawa, Ontario
1 / 20

+15
Beds
6
Baths
4
Sqft
2,500
Type
Detached
About this Property
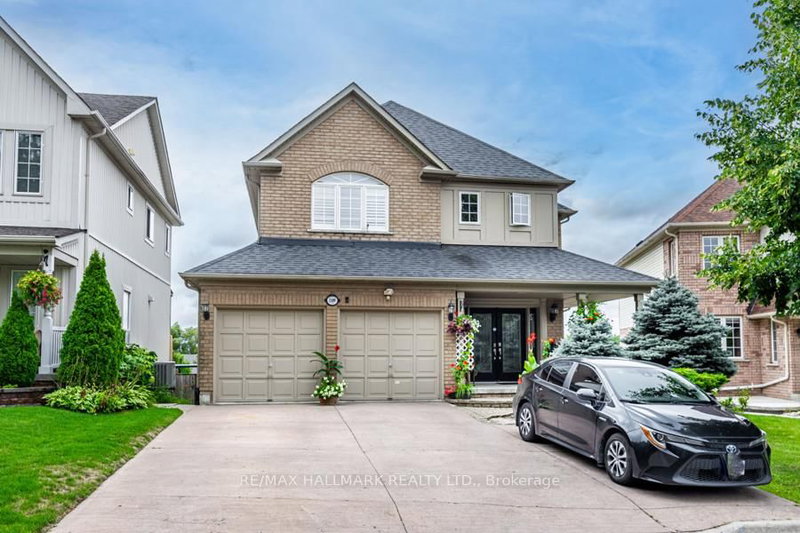
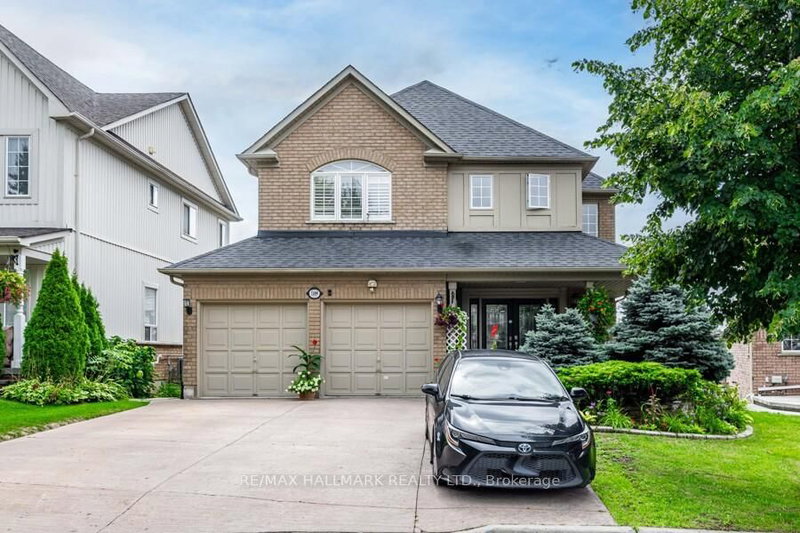
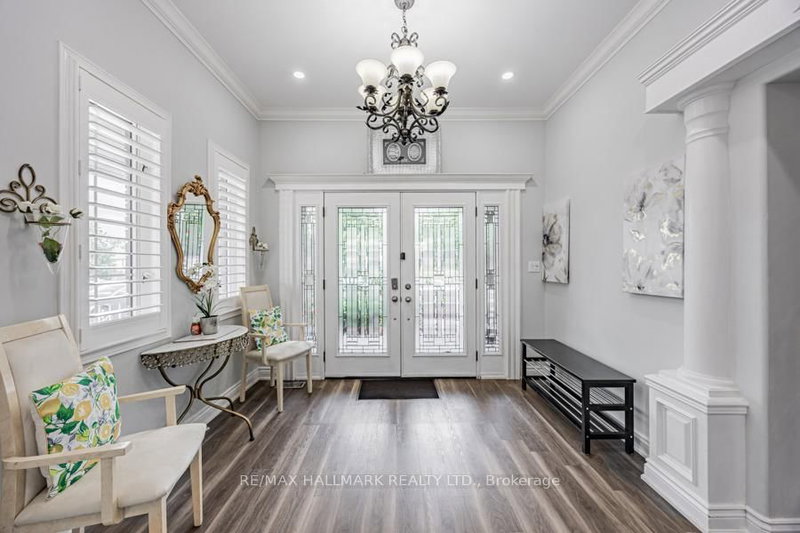
A Must-See Gorgeous, Spacious House Located in a highly desirable neighbourhood Move-In ReadyHomeIW/O To Tiered Deck (Beautiful View From The Deck To The Far South). Upstairs Is a Luxurious Master Suite, Large W/I Closet, with 5Pc Ensuite, 3 other GOOD Sized Bedrooms.Basement New Vinyl Flooring 2021, Basement Kitchen Tiles, New Added Laundry room in thebasement powder room and New Flooring in Main Floor, New 2nd Floor washroom.
Listing Details
- MLS #
- E13737764
- Board
- PROPTX
- Market
- ontario
- Property Type
- Detached
- Style
- 2-Storey
- Year Built
- 16-30
- Garage
- Attached
- Parking Spaces
- 5
- Basement
- Sep Entrance, Finished
- Heating
- Forced Air
- Cooling
- Central Air
- Pool
- Abv Grnd
- Lot Size
- 40.01 × 140.18 ft
- Annual Taxes
- $8,885/yr
- Listed By
- REMAX HALLMARK REALTY LTD.
- Listed On
- September 2, 2026
Features & Extras
Extras
2 Fridge, 2 Stove, 2 Washer, 2 Dryer, 1 Freezer in the basement, All Electrical Light Fixtures
Room Measurements
| Room | Level | Size |
|---|---|---|
| Dining | Main | 3.33 × 5.11 m |
| Kitchen | Main | 4.29 × 4.69 m |
| Breakfast | Main | 2.48 × 3.35 m |
| Family | Main | 3.68 × 5.85 m |
| Media/Ent | — | 3.6 × 5.44 m |
| Primary | 2nd | 3.74 × 5.91 m |
| 2nd Br | 2nd | 3.567 × 3.38 m |
| 3rd Br | 2nd | 3.63 × 3.36 m |
| 4th Br | 2nd | 3.36 × 3.38 m |
| Rec | Bsmt | 4.42 × 4.7 m |
| Kitchen | Bsmt | 3.47 × 6.13 m |
| Br | Bsmt | 2.81 × 3.98 m |

Sultana Miakhil
REMAX Hallmark®
REMAX HALLMARK REALTY LTD.