
111 Beechfern Dr
Stittsville, Ontario
Beds
4
Baths
3
Sqft
1,500
Type
Detached
About this Property
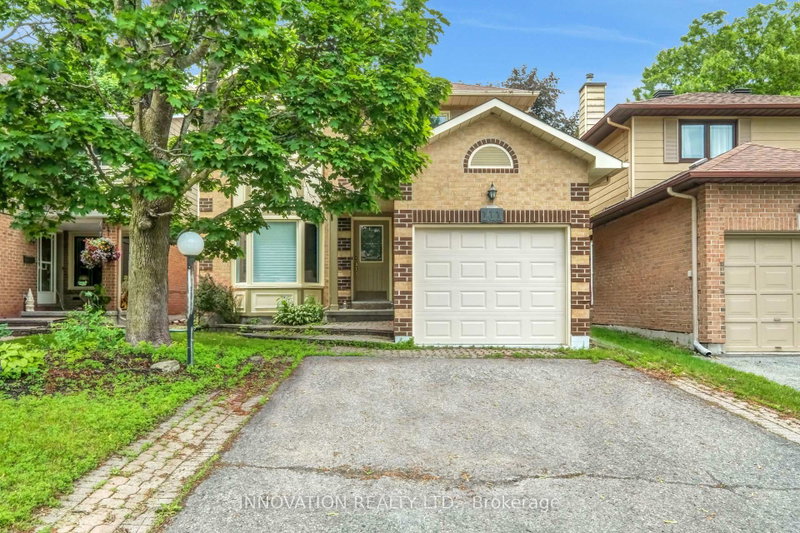
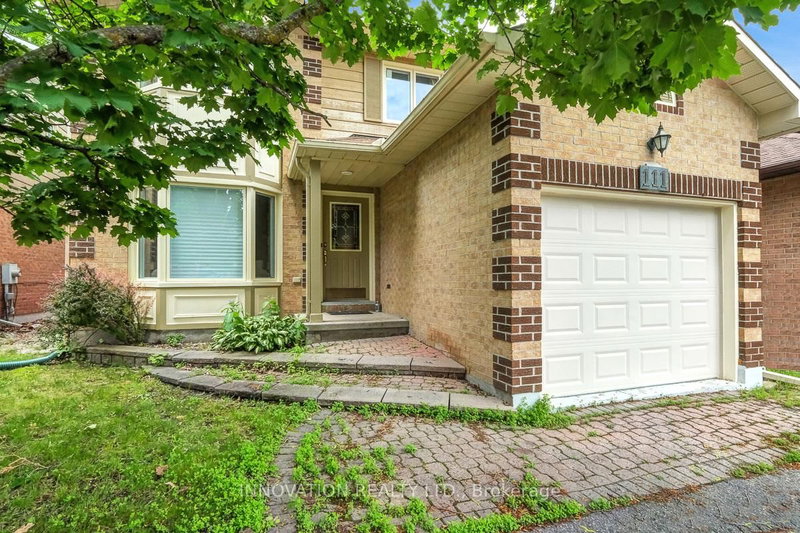
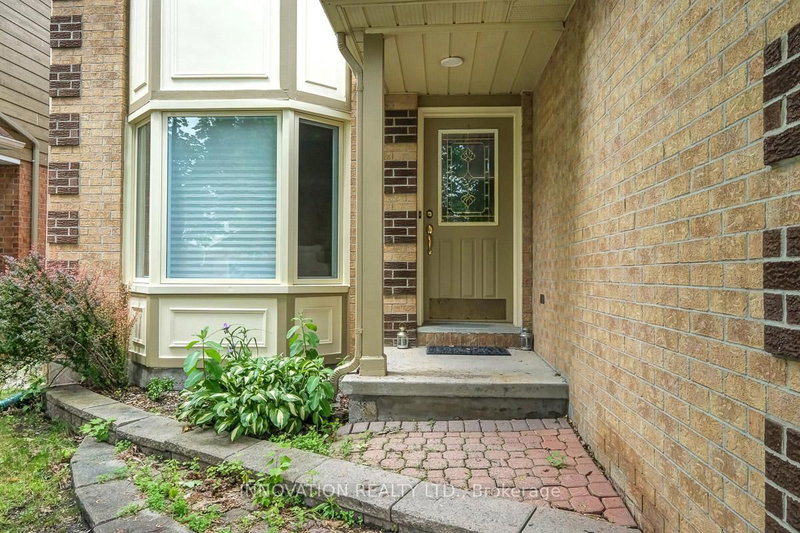
Nestled in a desirable family-friendly neighbourhood, this spacious 4-bedroom detached home offers a functional layout and a fantastic location backing onto a sports field with no rear neighbours. The main floor features a bright and inviting living room, a formal dining room, and a cozy family room highlighted by a wood-burning fireplace-perfect for relaxing evenings. The well-appointed kitchen includes a cooktop, built-in oven, and ample cabinetry, with a patio door providing direct access to the private backyard, ideal for outdoor entertaining and family gatherings. Upstairs, the generous primary bedroom offers a walk-in closet and a private 3-piece ensuite. Three additional well-sized bedrooms and a full main bathroom provide plenty of space for a growing family. The finished basement boasts a huge recreation room, offering endless possibilities for a home theatre, games room, fitness area, or children's play space. Additional features include a single-car garage, private backyard backing onto open green space, and a sought-after Stittsville location close to schools, parks, shopping, and amenities.
Listing Details
- MLS #
- X13722154
- Board
- PROPTX
- Market
- ontario
- Property Type
- Detached
- Style
- 2-Storey
- Year Built
- 31-50
- Garage
- Attached
- Garage Spaces
- 1
- Parking Spaces
- 2
- Basement
- Full, Finished
- Heating
- Forced Air
- Cooling
- Central Air
- Pool
- None
- Lot Size
- 32.45 × 101.67 ft
- Listed By
- INNOVATION REALTY LTD.
- Listed On
- August 28, 2026
Features & Extras
Extras
Hood Fan, Cooktop, Built/In Oven, Dryer, Washer, Refrigerator, Dishwasher.
Room Measurements
| Room | Level | Size | Features |
|---|---|---|---|
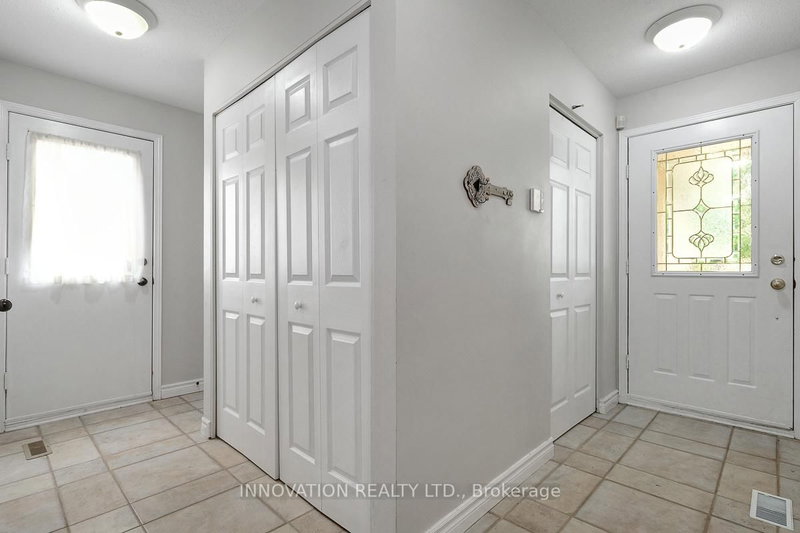
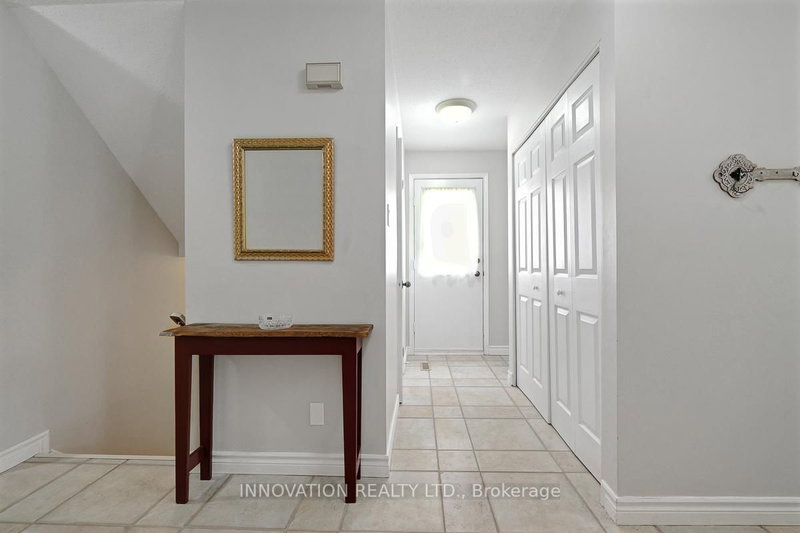
| Foyer | Main | 0.96 × 3.52 m | |
| Laundry | Main | 1.42 × 0.88 m | |
| Bathroom | Main | 2.1 × 0.67 m | 2 Pc Bath |
| Living | Main | 3.25 × 3.42 m | |
| Dining | Main | 3.25 × 3.17 m | |
| Family | Main | 3.51 × 4.02 m | |
| Kitchen | Main | 3.25 × 4.96 m | |
| Primary | 2nd | 3.43 × 4.43 m | |
| Bathroom | 2nd | 1.61 × 1.38 m | 3 Pc Ensuite |
| Other | 2nd | 1.23 × 1.23 m | Closet |
| 2nd Br | 2nd | 3.22 × 3.64 m | |
| 3rd Br | 2nd | 3.44 × 3.16 m | |
| 4th Br | 2nd | 3.62 × 4.02 m | |
| Bathroom | 2nd | 2.52 × 1.26 m | 4 Pc Bath |
| Rec | Bsmt | 6.92 × 5.18 m |
Request information
A REMAX Hallmark® representative will follow up with you.