
111 Chipmunk Cres
Brampton, Ontario


Beds
3
Baths
2
Sqft
1,100
Type
Att/Row/Twnhouse
About this Property
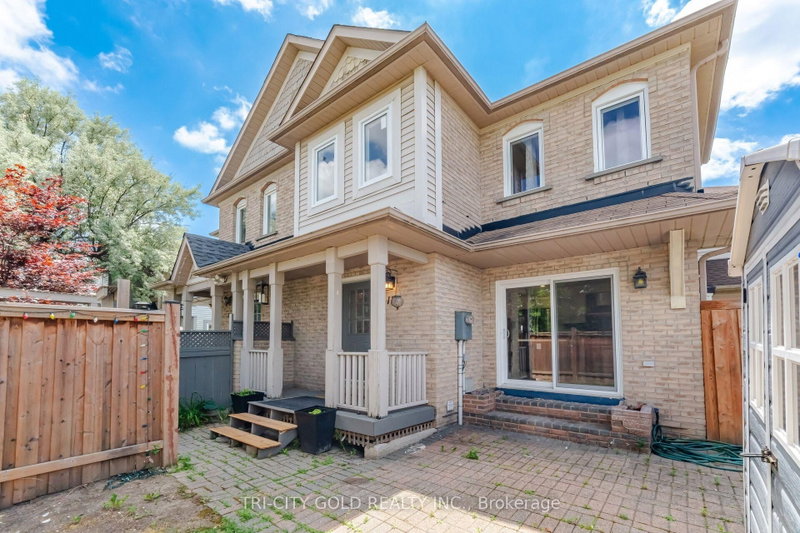
The perfect place to call home! Whether you're a first-time buyer looking to get into the market or you're ready to downsize without sacrificing space, this move-in ready freehold townhouse checks all the right boxes. Offering 3 generously sized bedrooms with hardwood flooring, 1.5 bathrooms, an updated kitchen, and a finished basement, this home is designed for comfortable everyday living. The bright and functional main floor is ideal for both relaxing and entertaining, while the finished lower level features a spacious rec room complete with a built-in bar, making it a perfect space to host family and friends, movie nights, or watching the big game. Enjoy the freedom of freehold ownership with no maintenance fees, giving you all the benefits of homeownership without the added monthly costs. Conveniently located just minutes from Highway 410 and Bovaird Drive, you'll appreciate easy access to commuter routes, shopping, schools, parks, public transit, restaurants, and every amenity you need. This is an incredible opportunity to own an affordable, well-maintained home in a family-friendly neighbourhood. Simply move in and enjoy!
Listing Details
- MLS #
- W13547366
- Board
- PROPTX
- Market
- ontario
- Property Type
- Att/Row/Twnhouse
- Style
- 2-Storey
- Year Built
- 31-50
- Garage
- None
- Parking Spaces
- 2
- Basement
- Finished
- Heating
- Forced Air
- Cooling
- Central Air
- Pool
- None
- Lot Size
- 16.42 × 86.61 ft
- Annual Taxes
- $3,998/yr
- Listed By
- TRI-CITY GOLD REALTY INC.
- Listed On
- July 9, 2026
Features & Extras
Extras
Existing Appliances and all ELF's
Room Measurements
| Room | Level | Size | Features |
|---|---|---|---|
| Living | Main | 4.24 × 5.94 m | hardwood floor, Combined W/Living, Window |
| Kitchen | Main | 3.22 × 4.01 m | Ceramic Floor, Centre Island, Walk-Out |
| Bathroom | Main | 0.0 × 0.0 m | 2 Pc Bath, Ceramic Floor |
| Primary | 2nd | 3.35 × 4.48 m | hardwood floor, W/I Closet |
| 2nd Br | 2nd | 2.74 × 3.07 m | hardwood floor, Closet |
| 3rd Br | 2nd | 3.09 × 3.58 m | hardwood floor, Closet |
| Rec | Bsmt | 3.09 × 8.12 m | B/I Bar, Broadloom |
| Laundry | Bsmt | 0.0 × 0.0 m |
Request information
A REMAX Hallmark® representative will follow up with you.