
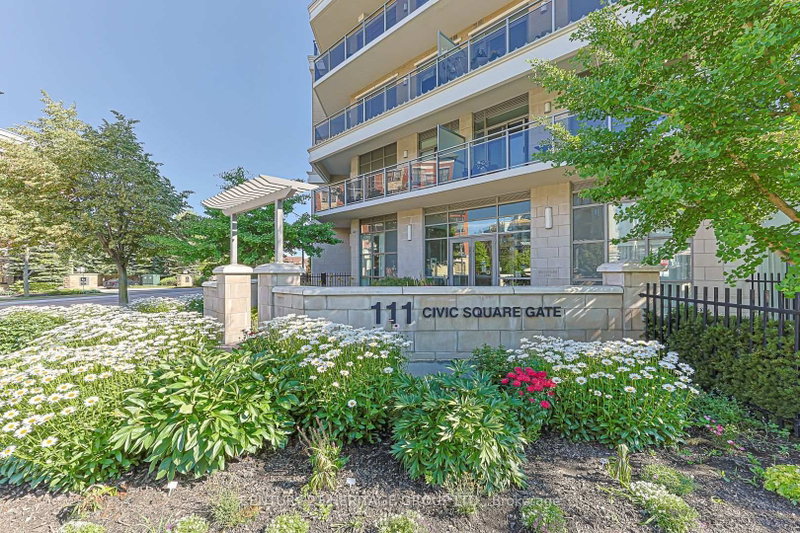
111 Civic Square Gate
Aurora, Ontario

Beds
2
Baths
1
Sqft
600
Type
Condo Apt
About this Property
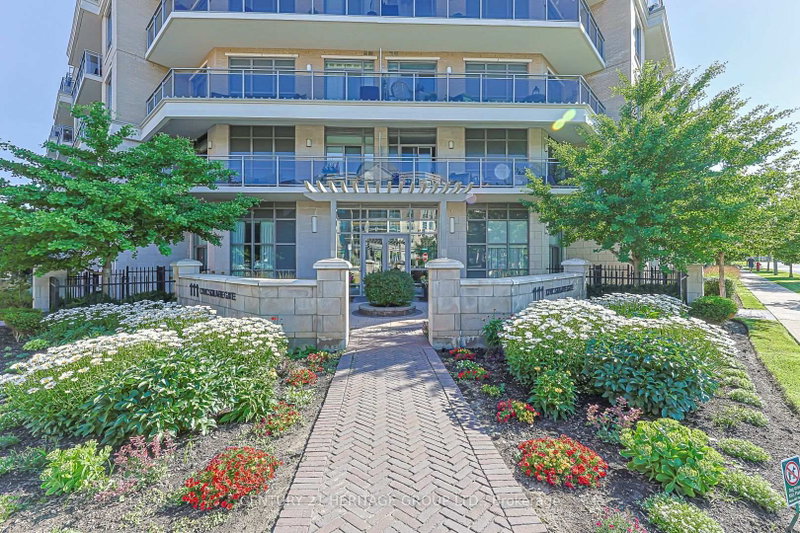
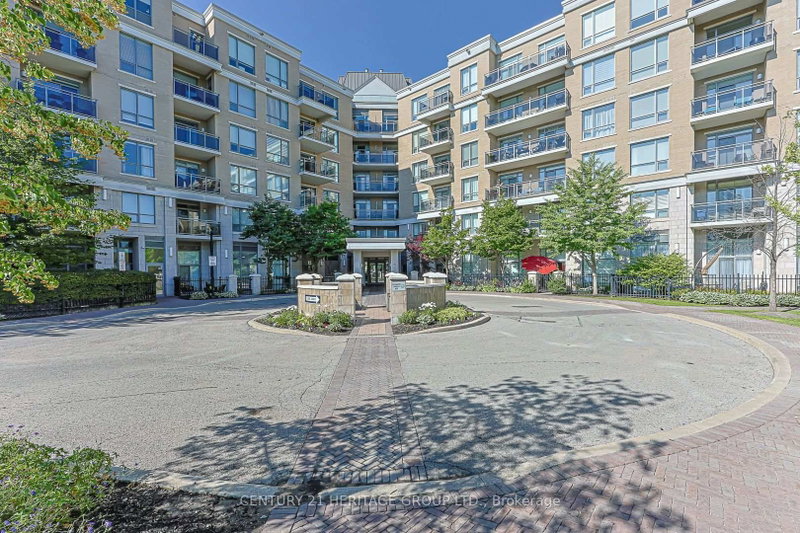
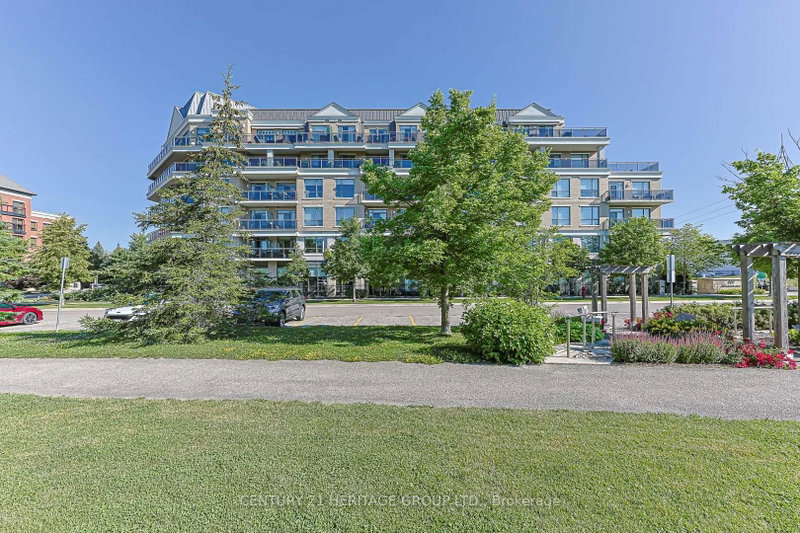
Welcome to Suite 210 at 111 Civic Square, located in the highly sought-after Ridgewood II condominium in the heart of Aurora. This beautifully maintained 1+1 bedroom, 1 bathroom suite offers an exceptional blend of comfort, style, and convenience. Featuring soaring 9-foot ceilings and an open-concept layout, this bright and inviting home boasts an updated kitchen complete with granite countertops, custom backsplash, stainless steel appliances, and a breakfast bar overlooking the spacious living and dining area. The versatile den is ideal for a home office, guest space, or reading nook. Step outside to your private balcony and enjoy peaceful views overlooking the park-a perfect place to relax with your morning coffee or unwind at the end of the day. Additional features include a large laundry room with ample storage, a generous storage locker, and one underground parking space. Ridgewood II offers outstanding resort-style amenities, including a concierge, outdoor pool, hot tub, fitness centre, beautifully landscaped gardens, party room with billiards, library, dog spa, and guest suite for visiting family and friends. Ideally situated just steps to parks, shopping, restaurants, and public transit, with easy access to the GO Station and Highway 404, this exceptional condo offers the perfect balance of luxury living and everyday convenience. A fantastic opportunity for professionals, downsizers, or anyone looking to enjoy maintenance-free living in one of Aurora's most desirable communities.
Listing Details
- MLS #
- N13716988
- Board
- PROPTX
- Market
- ontario
- Property Type
- Condo Apt
- Style
- Apartment
- Garage
- Underground
- Garage Spaces
- 1
- Parking Spaces
- 1
- Basement
- None
- Heating
- Forced Air
- Cooling
- Central Air
- Annual Taxes
- $3,129/yr
- Maint. Fee
- $631/mo
- Listed By
- CENTURY 21 HERITAGE GROUP LTD.
- Listed On
- August 27, 2026
Features & Extras
Extras
Refrigerator, Stove, Dishwasher & Above the Range Microwave. Washing Machine & Clothes Dryer. All Electrical Light Fixtures. All Window Coverings
Room Measurements
| Room | Level | Size | Features |
|---|---|---|---|
| Kitchen | Main | 3.72 × 2.77 m | Stainless Steel Appl, Granite Counter, Custom Backsplash |
| Dining | Main | 3.162 × 5.219 m | Combined W/Living, Laminate, Open Concept |
| Living | Main | 3.162 × 5.219 m | Combined W/Dining, Laminate, W/O To Terrace |
| Primary | Main | 3.046 × 3.99 m | Double Closet, W/O To Terrace, Laminate |
| Den | Main | 2.561 × 2.34 m | Laminate |
Request information
A REMAX Hallmark® representative will follow up with you.