
Homes for sale in Toronto
$4,499
111 Elizabeth St
Toronto, Ontario
1 / 17


+12
Beds
3
Baths
3
Sqft
1,400
Type
Condo Apt
About this Property
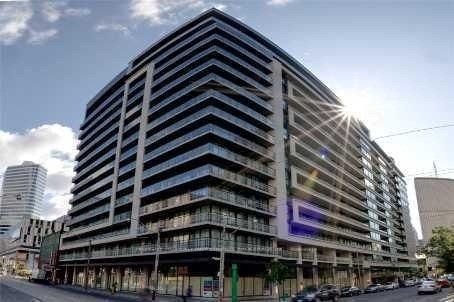
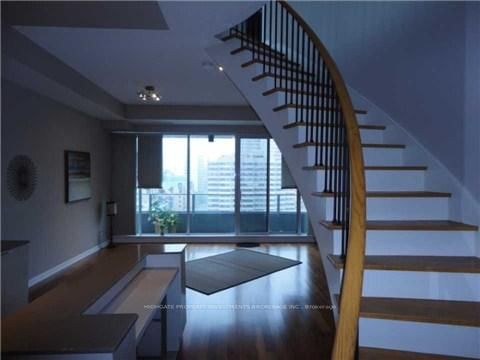
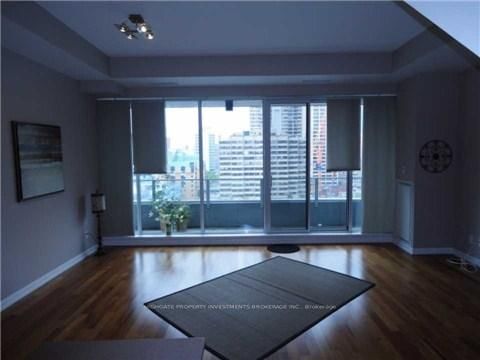
Majestic Living In This One of A Kind Two Level Loft At One City Hall. This Two Bedroom + Den, With Approx 1400 SF Penthouse Suite Features A Rare Upper Level With 3 Walkouts to a 945 Sf Private Open Roof Top Terrace, 10' Ceiling in Lower Level, Floor to Ceiling Windows With Amazing Views. Minutes To TTC, Subway, Toronto Eaton Centre, Restaurants And Much More!
Listing Details
- MLS #
- C13610764
- Board
- PROPTX
- Market
- ontario
- Property Type
- Condo Apt
- Style
- 2-Storey
- Garage
- Underground
- Garage Spaces
- 2
- Parking Spaces
- 2
- Basement
- None
- Heating
- Forced Air
- Cooling
- Central Air
- Listed By
- HIGHGATE PROPERTY INVESTMENTS BROKERAGE INC.
- Listed On
- July 27, 2026
Features & Extras
Extras
Fridge, Stove, Dishwasher, Washer, Dryer, Two Side By Side Parking Spaces.
Room Measurements
| Room | Level | Size | Features |
|---|---|---|---|
| Kitchen | Main | 2.13 × 3.67 m | Modern Kitchen, Breakfast Bar, Open Concept |
| Living | Main | 4.51 × 6.02 m | W/O To Balcony, East View, Accoustic Ceiling |
| Dining | Main | 4.51 × 6.02 m | hardwood floor, O/Looks Living, W/O To Balcony |
| Sitting | Upper | 3.29 × 3.89 m | Open Concept, W/O To Sundeck, hardwood floor |
| Primary | Upper | 3.98 × 3.53 m | Broadloom, W/O To Sundeck, Closet |
| 2nd Br | Upper | 2.86 × 3.17 m | Broadloom, W/O To Sundeck, Closet |
| Den | Upper | 2.74 × 4.15 m | Broadloom, Open Concept, Open Stairs |
Request information
A REMAX Hallmark® representative will follow up with you.