
111 HARBOUR VIEW St
Ottawa, Ontario


Beds
3
Baths
4
Sqft
1,500
Type
Att/Row/Twnhouse
About this Property
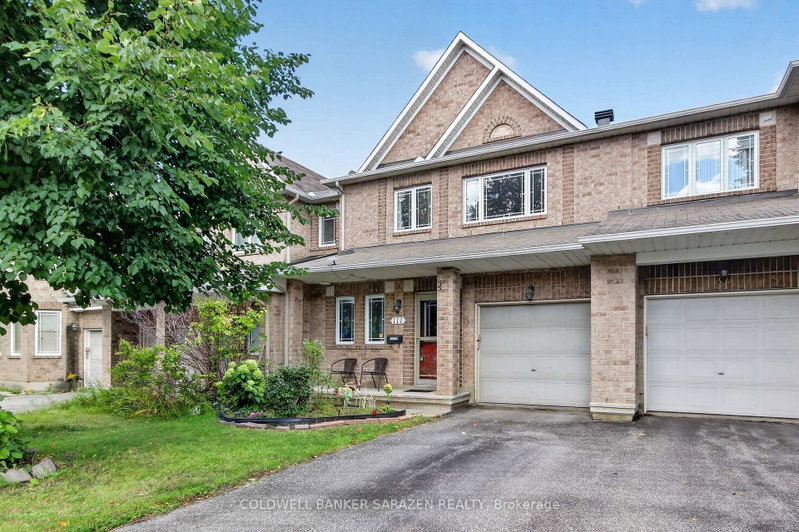
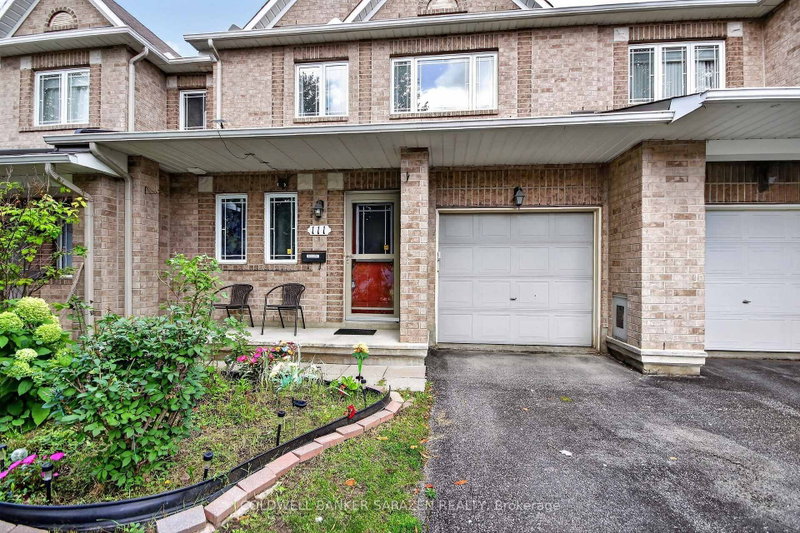
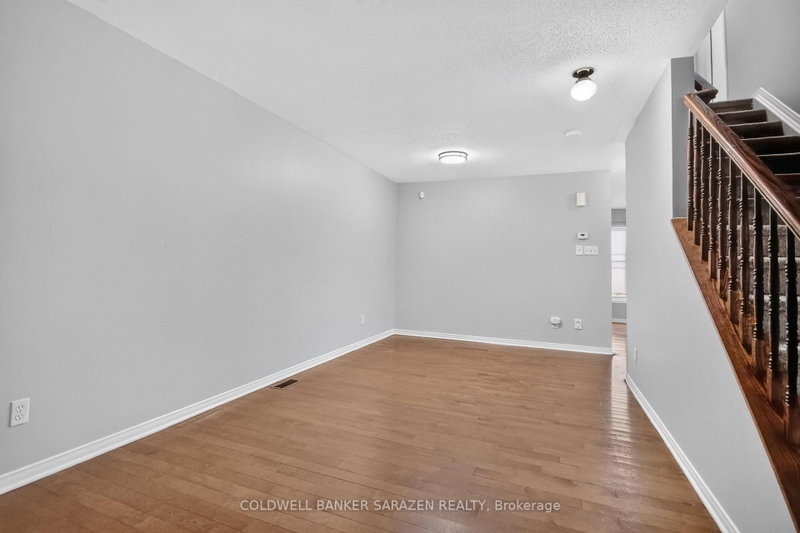
Welcome to this charming Minto townhome in the heart of Barrhaven, perfect for first-time buyers and growing families!The main floor features a bright, open-concept layout with beautiful hardwood flooring throughout. The spacious living room, dining room, and family room with a cozy fireplace create an inviting space for entertaining and family gatherings. The large kitchen offers plenty of cabinetry, ample counter space, and a generous eating area.Upstairs, the spacious primary bedroom provides a private retreat, complete with a luxurious ensuite featuring a relaxing soaker tub and a large walk-in closet. Two additional bedrooms and a full bathroom offer plenty of space for the whole family.The lower level provides additional living space, including two bedrooms, a full bathroom, laundry facilities, and ample storage.Enjoy the convenience of being just steps from walking trails and parks, while remaining close to everyday amenities, including grocery stores, shopping, restaurants, coffee shops, and Movati Athletic Barrhaven. The fully fenced backyard is perfect for children, pets, entertaining, and outdoor enjoyment.A wonderful family home in a highly desirable Barrhaven location-don't miss this opportunity!
Listing Details
- MLS #
- X13747978
- Board
- PROPTX
- Market
- ontario
- Property Type
- Att/Row/Twnhouse
- Style
- 2-Storey
- Garage
- Attached
- Garage Spaces
- 1
- Parking Spaces
- 2
- Basement
- Full, Finished
- Heating
- Forced Air
- Cooling
- Central Air
- Pool
- None
- Lot Size
- 24.61 × 84.62 ft
- Annual Taxes
- $4,363/yr
- Listed By
- COLDWELL BANKER SARAZEN REALTY
- Listed On
- September 4, 2026
Features & Extras
Extras
Fridge, Stove, Dishwasher, Washer, Dryer
Room Measurements
| Room | Level | Size | Features |
|---|---|---|---|
| Primary | 2nd | 4.19 × 5.0 m | |
| Br | 2nd | 2.97 × 3.66 m | |
| Br | 2nd | 3.2 × 4.72 m | |
| Breakfast | Main | 2.43 × 2.97 m | |
| Family | Main | 3.5 × 4.16 m | |
| Kitchen | Main | 2.74 × 3.09 m | |
| Living | Main | 3.61 × 3.51 m | |
| Dining | Main | 3.61 × 2.92 m | |
| Bathroom | 2nd | 0.0 × 0.0 m | |
| Bathroom | Main | 0.0 × 0.0 m | 2 Pc Bath |
| Bathroom | 2nd | 0.0 × 0.0 m | |
| Br | Bsmt | 3.76 × 3.02 m | |
| Br | Bsmt | 3.76 × 3.12 m | |
| Bathroom | Bsmt | 2.06 × 1.78 m | 3 Pc Bath |
| Laundry | Bsmt | 0.0 × 0.0 m |
Request information
A REMAX Hallmark® representative will follow up with you.