
111 John St
Huron East, Ontario



Beds
4
Baths
2
Sqft
2,000
Type
Detached
About this Property
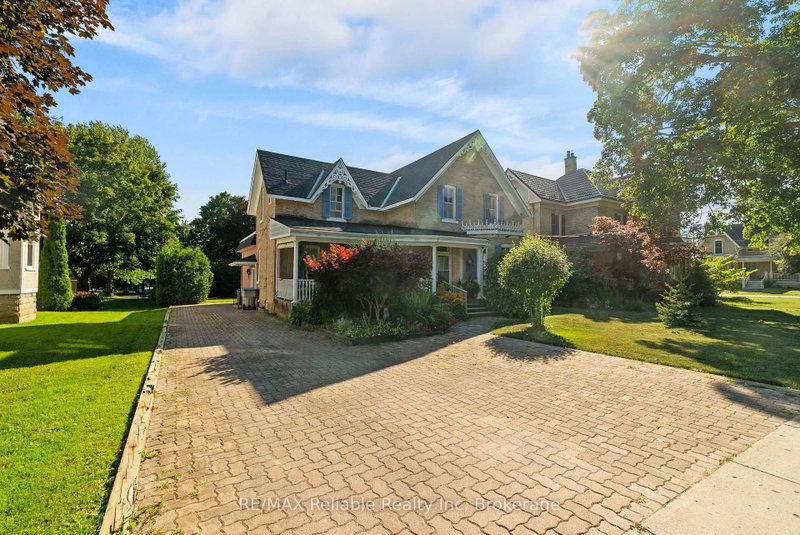
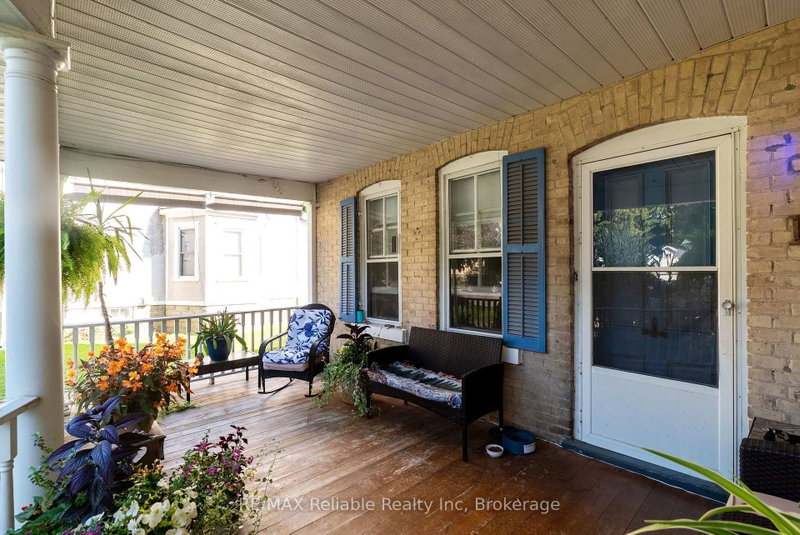
Welcome home to this spacious 1 3/4-storey brick home with this amazing open front porch and interloc driveway, offering plenty of room for a growing family in a desirable neighbourhood surrounded by well maintained, established homes. Situated on a generous 66 x 132 - foot lot with a private, nicely treed backyard, this property combines timeless character with functional living space. The upper level features four comfortable bedrooms, a four piece bathroom and the convenience of a double staircase. The main floor offers a large, inviting living room, a separate dining room, den or office and a great kitchen with a large island, perfect for family meals and entertaining. A bright and spacious 17 x 21 family room addition, completed in 1976, provides an ideal gathering space for relaxing or hosting family. The full basement offers excellent potential for fitness area, a roughed in 3 piece bath and loads of storage space.
Listing Details
- MLS #
- X13624714
- Board
- PROPTX
- Market
- ontario
- Property Type
- Detached
- Style
- 1 1/2 Storey
- Year Built
- 100+
- Garage
- None
- Parking Spaces
- 4
- Basement
- Full, Unfinished
- Heating
- Forced Air
- Cooling
- Central Air
- Pool
- None
- Lot Size
- 66 × 132 ft
- Annual Taxes
- $3,234/yr
- Listed By
- REMAX Reliable Realty Inc
- Listed On
- July 31, 2026
Features & Extras
Extras
Fridge, stove, dish washer, washer, dryer, freezer as is.
Room Measurements
| Room | Level | Size |
|---|---|---|
| Kitchen | Main | 4.49 × 4.15 m |
| Family | Main | 6.59 × 5.17 m |
| Bathroom | Main | 1.56 × 1.51 m |
| Office | Main | 2.28 × 4.39 m |
| Dining | Main | 3.91 × 4.02 m |
| Living | Main | 5.94 × 4.03 m |
| Foyer | Main | 2.28 × 4.28 m |
| Primary | 2nd | 3.69 × 5.44 m |
| Br | 2nd | 2.82 × 3.9 m |
| Br | 2nd | 3.52 × 2.74 m |
| Br | 2nd | 2.16 × 3.6 m |
| Bathroom | 2nd | 2.91 × 3.47 m |
| Laundry | Bsmt | 3.57 × 5.19 m |
| Other | Bsmt | 3.76 × 5.19 m |
| Other | Bsmt | 3.09 × 3.06 m |
| Other | Bsmt | 2.01 × 2.32 m |
Request information
A REMAX Hallmark® representative will follow up with you.