
111 Limeridge Rd W
Hamilton, Ontario


Beds
5
Baths
2
Sqft
1,100
Type
Semi-Detached
About this Property
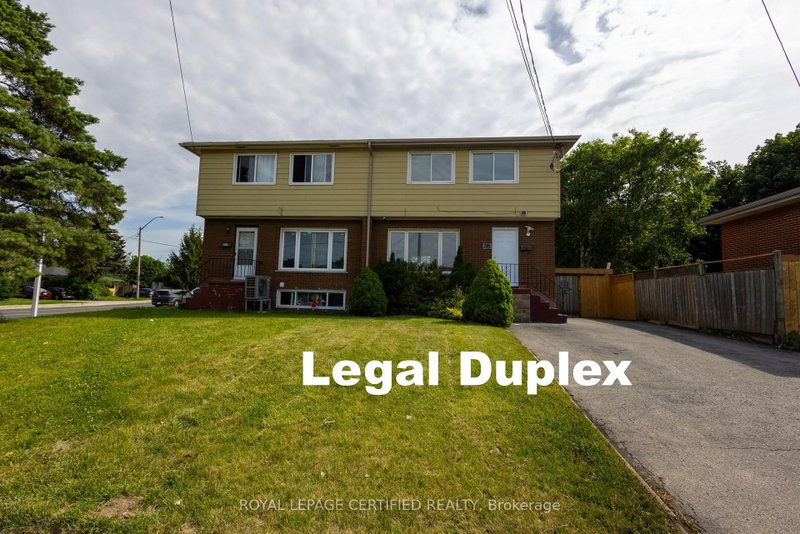
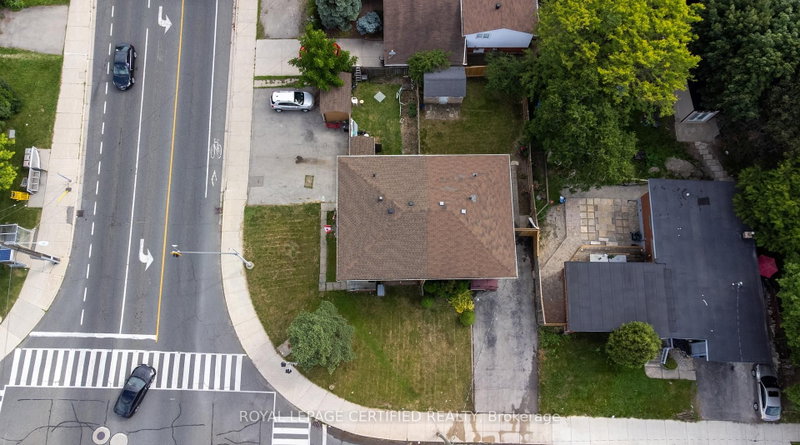
Turnkey Investment Opportunity or Multi-Generational Family Home with Exceptional Income Potential! North Facing. Located in West Hamilton Mountain, this fully renovated legal duplex offers over 1,900 sq. ft. of beautifully finished living space. The home features four spacious above-grade bedrooms, separate living and dining rooms, new flooring throughout, fresh paint, upgraded bathrooms, modern finishes, and new pot lights and light fixtures. Upgraded Kitchen with Quartz Counter Tops and Stainless Steel Appliances. A legal studio basement apartment includes a private entrance, kitchen, washroom and separate laundry. Tankless Hot Water Heater is owned- no rental fee, saving approximately $60 p.m. Designed for Strong rental performance and positive cash flow, the property also sits on a generous lot with parking for up to five vehicles. Ideally located minutes from Mohawk College, the Upper James Street commercial corridor, public transit, schools, parks, grocery stores, restaurants, shopping, and other essential amenities. A Rare opportunity to own a move-in-ready, income-generating property in one of Hamilton's most sought-after rental locations.
Listing Details
- MLS #
- X13682614
- Board
- PROPTX
- Market
- ontario
- Property Type
- Semi-Detached
- Style
- 2-Storey
- Year Built
- 31-50
- Garage
- None
- Parking Spaces
- 5
- Basement
- Finished
- Heating
- Forced Air
- Cooling
- Central Air
- Pool
- None
- Lot Size
- 32.5 × 102.8 ft
- Annual Taxes
- $4,112/yr
- Listed By
- ROYAL LEPAGE CERTIFIED REALTY
- Listed On
- August 17, 2026
Features & Extras
Extras
Two Fridge, One Built-in Cooktop, One Stove, One Microwave. Two Washers, Two Dryers. Tankless HWT
Room Measurements
| Room | Level | Size | Features |
|---|---|---|---|
| Living | Main | 4.19 × 4.85 m | carpet free, Large Window, Pot Lights |
| Dining | Main | 2.95 × 3.12 m | carpet free, Pot Lights |
| Kitchen | Main | 2.64 × 3.0 m | Stainless Steel Appl, Quartz Counter, Pot Lights |
| Primary | 2nd | 3.35 × 4.5 m | carpet free, Window, Pot Lights |
| 2nd Br | 2nd | 2.21 × 3.61 m | carpet free, Pot Lights, Window |
| 3rd Br | 2nd | 2.97 × 2.97 m | carpet free, Pot Lights, Window |
| 4th Br | 2nd | 2.36 × 3.28 m | carpet free, Pot Lights, Window |
| Other | Bsmt | 2.74 × 3.58 m | carpet free, Pot Lights |
| Kitchen | Bsmt | 1.68 × 2.67 m | Tile Floor, Stainless Steel Appl, Quartz Counter |
Request information
A REMAX Hallmark® representative will follow up with you.