
111 Oshawa Blvd S
Oshawa, Ontario
Beds
5
Baths
2
Sqft
1,100
Type
Detached
About this Property
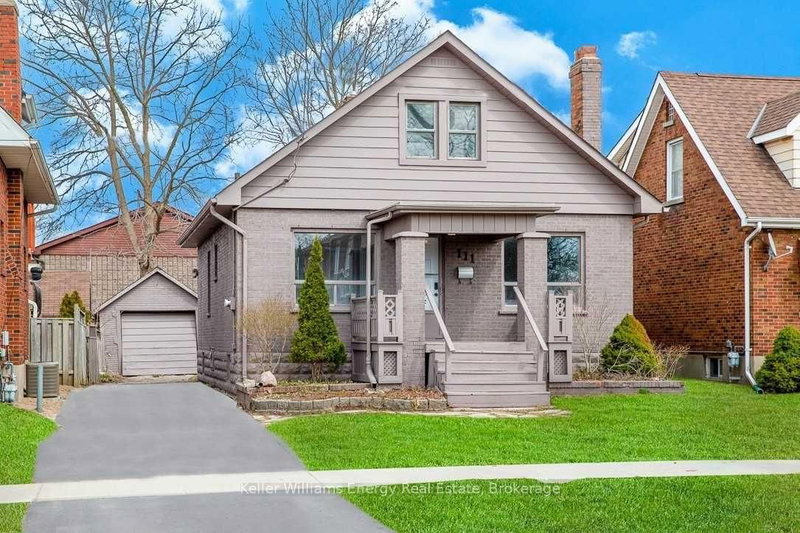
3+2 Bedroom Detached Home In Central Oshawa In A Child-Friendly Neighborhood! Great Location! Kitchen With Quartz Counter Tops, Under. Mount Sink .. Large Open Concept Living Room With Picture Window & Pot Lights. Separate Cozy Den. A lot of Living Space. Mudroom At Rear Of Property. Huge Lot! Detached Garage+4 Car Driveway. Steps To Park. Close To Shopping On King St E, Costco, Schools, Oshawa Centre, Hwy 401 Public Transit And All Amenities. A Must See!! Extras: Kitchen 21, Fridge 21, Stove 21, Dishwasher 21, Washer & Dryer. Painted Interior & Exterior 21. Laminate Flooring 21, Porcelain Bathroom Tiles 21, Modern Light Fixtures 21, Driveway 21, A/C 21.
Listing Details
- MLS #
- E14097482
- Board
- PROPTX
- Market
- ontario
- Property Type
- Detached
- Style
- 1 1/2 Storey
- Garage
- Detached
- Garage Spaces
- 1
- Parking Spaces
- 5
- Basement
- Finished
- Heating
- Forced Air
- Cooling
- Central Air
- Pool
- None
- Lot Size
- 38 × 110 ft
- Annual Taxes
- $4,177/yr
- Listed By
- Keller Williams Energy Real Estate
- Listed On
- October 19, 2026
Room Measurements
| Room | Level | Size | Features |
|---|---|---|---|
| Living | Main | 4.77 × 7.59 m | Combined W/Dining, Pot Lights |
| Dining | Main | 4.77 × 7.59 m | Combined W/Living, Pot Lights |
| Kitchen | Main | 1.98 × 3.8 m | Quartz Counter |
| Den | Main | 2.76 × 3.3 m | |
| Primary | Main | 2.76 × 3.28 m | |
| 2nd Br | Upper | 2.2098 × 6.12 m | |
| 3rd Br | Upper | 3.66 × 4.16 m | |
| Rec | Bsmt | 4.651 × 5.37 m | |
| Br | Bsmt | 3.179 × 4.44 m | |
| Br | Bsmt | 2.1915 × 3.71 m |
Request information
A REMAX Hallmark® representative will follow up with you.