
111 Pleasant Ave
Toronto, Ontario




Beds
6
Baths
5
Sqft
3,500
Type
Detached
About this Property
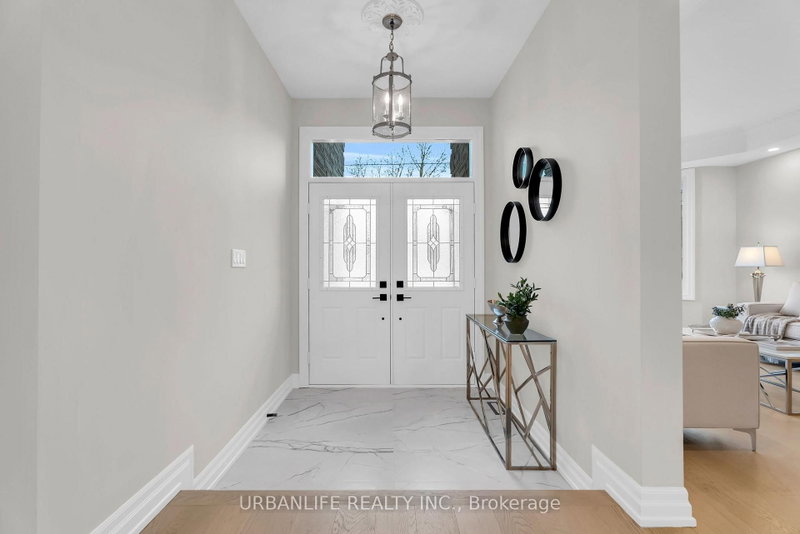
Welcome to this beautifully updated custom 5+1 bedroom home, offering exceptional space, style and modern comfort.Recently renovated from top to bottom, this property features a brand-new kitchen equipped with high-end JennAir Professional Series appliances, premium cabinetry, quartz countertops, and an oversized island-perfect for both everyday living and entertaining.The upper level boasts 5 spacious bedrooms and laundry room.The fully finished lower level includes an additional bedroom, washroom, large recreation area, gas fireplace and second laundry room. Ideal for extended family or flexible living. Perfectly combining luxury and functionality, this move-in-ready home is a rare find. A must-see for buyers seeking quality craftsmanship and modern design.
Listing Details
- MLS #
- C13631236
- Board
- PROPTX
- Market
- ontario
- Property Type
- Detached
- Style
- 2-Storey
- Year Built
- 16-30
- Garage
- Attached
- Garage Spaces
- 2
- Parking Spaces
- 6
- Basement
- Fin W/O
- Heating
- Forced Air
- Cooling
- Central Air
- Pool
- None
- Lot Size
- 50 × 132 ft
- Annual Taxes
- $12,201/yr
- Listed By
- URBANLIFE REALTY INC.
- Listed On
- August 3, 2026
Features & Extras
Extras
All Existing Appliances: Built in Refrigerator, Stove, Microwave, Dishwasher, Washer & Dryer in Both Laundry Rooms, Central Vacuum System.
Room Measurements
| Room | Level | Size | Features |
|---|---|---|---|
| Kitchen | Ground | 4.12 × 4.78 m | B/I Appliances, Quartz Counter, Centre Island |
| Breakfast | Ground | 2.35 × 4.79 m | Open Concept, hardwood floor |
| Family | Ground | 4.01 × 4.6 m | Fireplace, hardwood floor |
| Dining | Ground | 3.59 × 4.11 m | Hardwood Floor |
| Living | Ground | 3.59 × 7.01 m | |
| Office | Ground | 3.12 × 3.98 m | Hardwood Floor |
| Primary | 2nd | 5.11 × 7.53 m | 5 Pc Ensuite, hardwood floor, W/I Closet |
| 2nd Br | 2nd | 3.59 × 4.55 m | 3 Pc Ensuite, hardwood floor |
| 3rd Br | 2nd | 3.59 × 4.02 m | Hardwood Floor |
| 4th Br | 2nd | 3.59 × 5.06 m | Hardwood Floor |
| 5th Br | 2nd | 3.9 × 5.73 m | Hardwood Floor |
| Bathroom | 2nd | 2.36 × 3.9 m | 4 Pc Bath |
| Br | Bsmt | 3.59 × 5.68 m | |
| Bathroom | Bsmt | 2.32 × 2.47 m |
Request information
A REMAX Hallmark® representative will follow up with you.