
111 St Clair Ave W
Toronto, Ontario


Beds
2
Baths
1
Sqft
600
Type
Condo Apt
About this Property
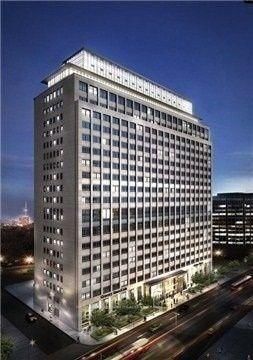
Welcome to luxury living at the iconic Imperial Plaza, located in the heart of Midtown! This spectacular partially furnished 1+Den suite features over 699 sq. ft. of open-concept living space with 10-ft ceilings, a gourmet kitchen, and wall-to-wall windows that flood the home with an abundance of natural light. Designed with a functional layout, the versatile Den can easily serve as a second bedroom. Residents enjoy exclusive access to over 20,000 sq. ft. of world-class amenities at the Imperial Club, including a 24-hour concierge, state-of-the-art gym, yoga studio, indoor pool, steam room, hot tub, squash/racquet courts, golf simulator, private theatre, sound studio, party room, and more. Located just a 10-minute walk to the St. Clair Subway Station, this residence offers unbeatable convenience. Best of all, the building features direct indoor access to both Longo's supermarket and the LCBO, allowing you to seamlessly handle all your daily grocery and lifestyle shopping without ever having to step outside during the cold winter months!
Listing Details
- MLS #
- C14105508
- Board
- PROPTX
- Market
- ontario
- Property Type
- Condo Apt
- Style
- Apartment
- Year Built
- 0-5
- Garage
- Underground
- Basement
- None
- Heating
- Forced Air
- Cooling
- Central Air
- Listed By
- REMAX REALTRON REALTY INC.
- Listed On
- October 22, 2026
Room Measurements
| Room | Level | Size | Features |
|---|---|---|---|
| Primary | Ground | 3.04 × 3.07 m | Laminate |
| Den | Ground | 2.59 × 3.6 m | Laminate |
| Living | Ground | 4.19 × 5.0 m | Combined W/Dining, Open Concept, Laminate |
| Dining | Ground | 4.19 × 5.0 m | Combined W/Living, Open Concept, Laminate |
| Kitchen | Ground | 4.19 × 5.0 m | Open Concept, Laminate |
Request information
A REMAX Hallmark® representative will follow up with you.