
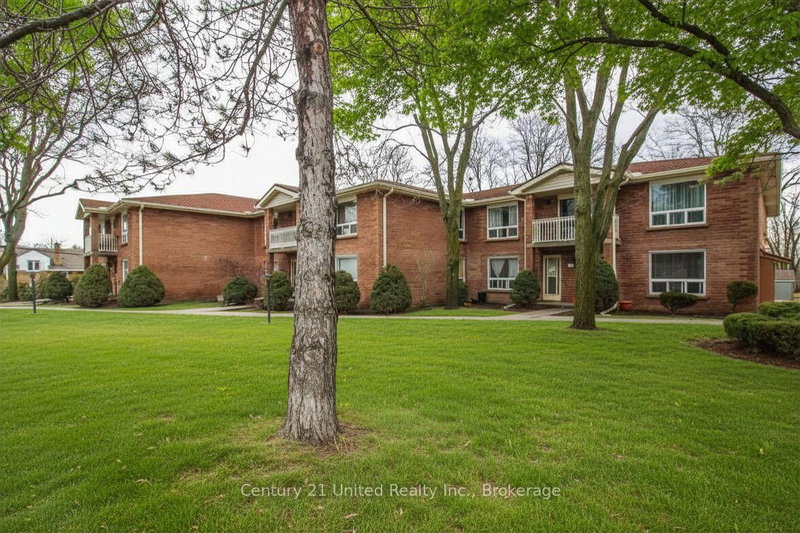
1110 Clonsilla Ave
Peterborough, Ontario



Beds
2
Baths
3
Sqft
900
Type
Condo Townhouse
About this Property
Impeccably maintained, both inside and out, this bright and inviting condo offers the convenience of a dedicated parking space right at your front door. Filled with natural light, this unit truly checks all the boxes. The main floor features a well-appointed kitchen open to the living area, complete with ample counter space, a pantry closet, and included appliances. A separate dining room provides the perfect setting for hosting family and friends. The spacious living room offers plenty of seating options and direct access to a private balcony. The primary bedroom includes a walk-in closet and a 3-piece ensuite, while a second bedroom, a 5-piece bathroom, and a convenient laundry closet complete the main level. Looking for additional space? The finished basement offers excellent versatility with a generous rec room, a large storage closet, a spacious utility room, and a 2-piece bathroom. Additional highlights include a brand new stair lift from the main entry to the main level, providing added accessibility. This beautiful rear-facing unit is tucked away from the road, offering peace and privacy while remaining close to all amenities.
Listing Details
- MLS #
- X13824162
- Board
- PROPTX
- Market
- ontario
- Property Type
- Condo Townhouse
- Style
- 2-Storey
- Garage
- None
- Parking Spaces
- 1
- Basement
- Finished
- Heating
- Baseboard
- Cooling
- Wall Unit
- Annual Taxes
- $3,414/yr
- Maint. Fee
- $440/mo
- Listed By
- Century 21 United Realty Inc.
- Listed On
- September 24, 2026
Features & Extras
Extras
Fridge, stove, dishwasher, microwave, washer/dryer combo, stairlift, all window coverings, all electrical light fixtures
Room Measurements
| Room | Level | Size | Features |
|---|---|---|---|
| Kitchen | Main | 2.82 × 3.35 m | |
| Dining | Main | 2.74 × 3.8 m | |
| Living | Main | 4.05 × 6.91 m | |
| Primary | Main | 3.09 × 4.83 m | 3 Pc Ensuite, W/I Closet |
| Br | Main | 2.72 × 4.15 m | |
| Rec | Bsmt | 3.85 × 4.3 m | |
| Utility | Bsmt | 3.21 × 3.54 m |
Request information
A REMAX Hallmark® representative will follow up with you.