
1115 Centennial Rd
Brockville, Ontario


Beds
4
Baths
2
Sqft
1,500
Type
Detached
About this Property
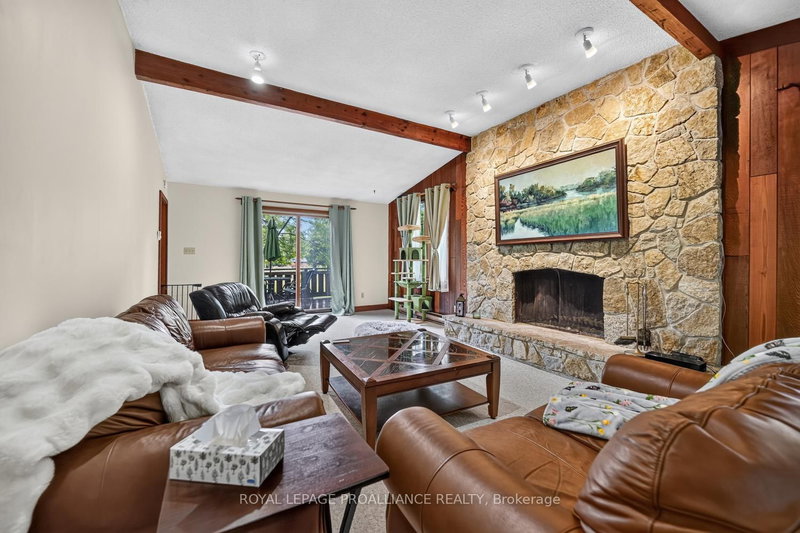
This raised bungalow offers plenty of space for a growing family to enjoy evenings together in the large main floor family room with wood burning fireplace or play games and enjoy celebrations in the recreation room on the lower level. This well built home has been well cared for and offers 3+1 bedrooms and 2 full bathrooms, is situated on a 100' x 300' lot with firepit and fishpond, within Brockville city limits but offering a country lifestyle. The oversized attached 2+vehicle garage and workshop with entry from foyer is an attraction for those with hobbies. Large eat-in kitchen, dining room with bay window. The basement large 4th bedroom, laundry room, cold room and crawl space for storage. The wood finished walls give a warm modern feel. Recently installed heat pump/air conditioning unit is great feature. The property has a drilled well with UV system and new pressure tank installed in March 2026, Septic system has effluent filter, new risers installed November 2021. The chimney in the family room fireplace was cleaned and inspected in December 2024 and works well. Laundry room drainage pump was replaced and new laundry sink in 2025. Trees in backyard trimmed in 2025. Roof shingles replaced in 2016 with 40 year shingles. Most windows replaced between 2014-2016. Property tax $4044.40.
Listing Details
- MLS #
- X13878646
- Board
- PROPTX
- Market
- ontario
- Property Type
- Detached
- Style
- Bungalow
- Garage
- Attached
- Garage Spaces
- 2
- Parking Spaces
- 7
- Basement
- Finished, Full
- Heating
- Baseboard
- Cooling
- Other, Wall Unit
- Pool
- None
- Lot Size
- 100 × 300 ft
- Annual Taxes
- $4,044/yr
- Listed By
- ROYAL LEPAGE PROALLIANCE REALTY
- Listed On
- October 8, 2026
Features & Extras
Extras
All light fixtures, refrigerator, electric range, dishwasher, washer dryer, water filtration/UV system, electric water heater, 3 sump pumps, heat pump/air conditioning system, fishpond.
Room Measurements
| Room | Level | Size |
|---|---|---|
| Kitchen | Main | 3.53 × 4.14 m |
| Dining | Main | 2.81 × 4.4 m |
| Living | Main | 4.14 × 4.9 m |
| Primary | Main | 2.87 × 4.14 m |
| Br | Main | 2.79 × 3.12 m |
| Br | Main | 2.59 × 4.16 m |
| Foyer | Ground | 2.38 × 3.04 m |
| Family | Ground | 4.16 × 8.28 m |
| Rec | Bsmt | 3.96 × 11.58 m |
| 4th Br | Bsmt | 3.78 × 5.02 m |
| Laundry | Bsmt | 2.69 × 6.37 m |
Request information
A REMAX Hallmark® representative will follow up with you.