
112 8th St S
Arran-Elderslie, Ontario



Beds
3
Baths
2
Sqft
1,100
Type
Detached
About this Property
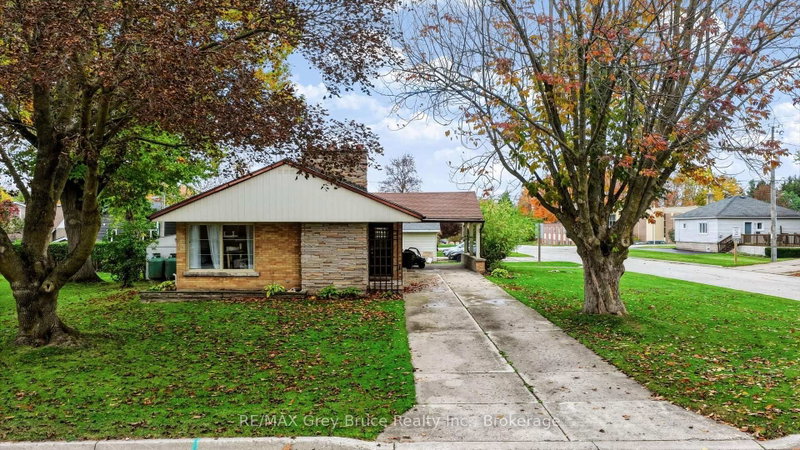
The perfect location for a home does exist! This brick bungalow is ideally situated in a family friendly neighbourhood with mature trees, the public school, park and community center just a short walk away. A paved lane leads to a large covered carport, great to provide cover on rainy days. The fenced in rear yard provides a great spot for kids and pets. Once inside, the oversized windows facing south, provide an abundance of light into the living room, and flows into the open concept kitchen/dining. 3 good sized bedrooms and a recently updated 4pc bathroom round out the easy living main floor. On the lower level, you will find a large rec room and another 3 pc bath. Plenty of storage in the basement as well for seasonal items. Cozy, bright with plenty of updates, this bungalow is ready for a family looking to grow into to call it home.
Listing Details
- MLS #
- X14087068
- Board
- PROPTX
- Market
- ontario
- Property Type
- Detached
- Style
- Bungalow
- Year Built
- 51-99
- Garage
- Carport
- Garage Spaces
- 1
- Parking Spaces
- 4
- Basement
- Part Fin
- Heating
- Forced Air
- Cooling
- Central Air
- Pool
- None
- Lot Size
- 69 × 115.33 ft
- Annual Taxes
- $3,100/yr
- Listed By
- REMAX Grey Bruce Realty Inc.
- Listed On
- October 16, 2026
Features & Extras
Extras
Fridge, Stove, Washer, Dryer
Room Measurements
| Room | Level | Size | Features |
|---|---|---|---|
| Primary | Main | 4.03 × 3.2 m | |
| Living | Main | 4.06 × 5.9 m | |
| Kitchen | Main | 3.35 × 3.21 m | |
| Dining | Main | 2.53 × 3.21 m | |
| 2nd Br | Main | 4.1 × 3.04 m | |
| 3rd Br | Main | 3.4 × 2.74 m | |
| Bathroom | Main | 2.17 × 2.74 m | 5 Pc Bath |
| Bathroom | Lower | 2.79 × 1.57 m | 3 Pc Bath |
| Rec | Lower | 10.53 × 4.17 m | |
| Utility | Lower | 1.94 × 0.97 m | |
| Workshop | Lower | 14.16 × 7.11 m |
Request information
A REMAX Hallmark® representative will follow up with you.