
112 Dirksen Crt
Kitchener, Ontario


Beds
4
Baths
10
Sqft
3,000
Type
Detached
About this Property
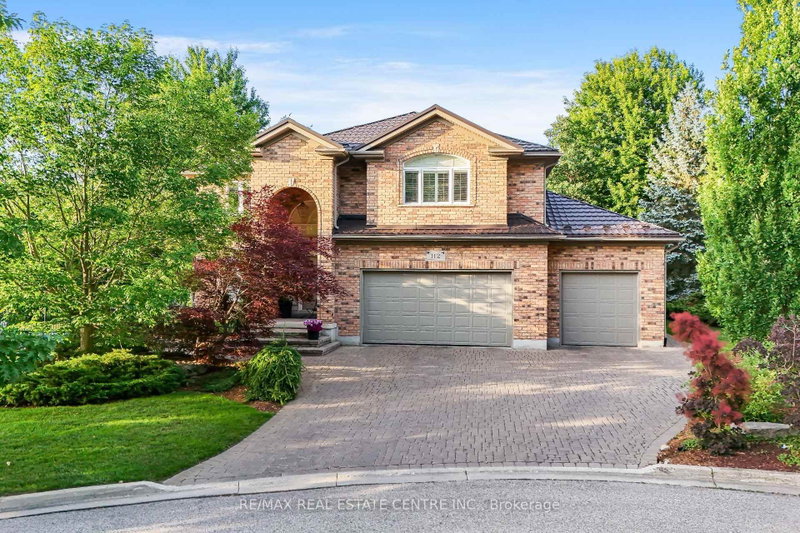
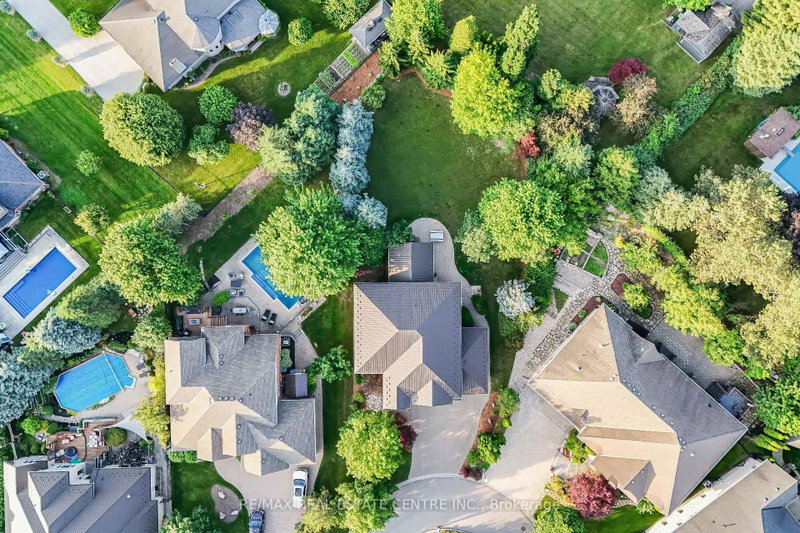
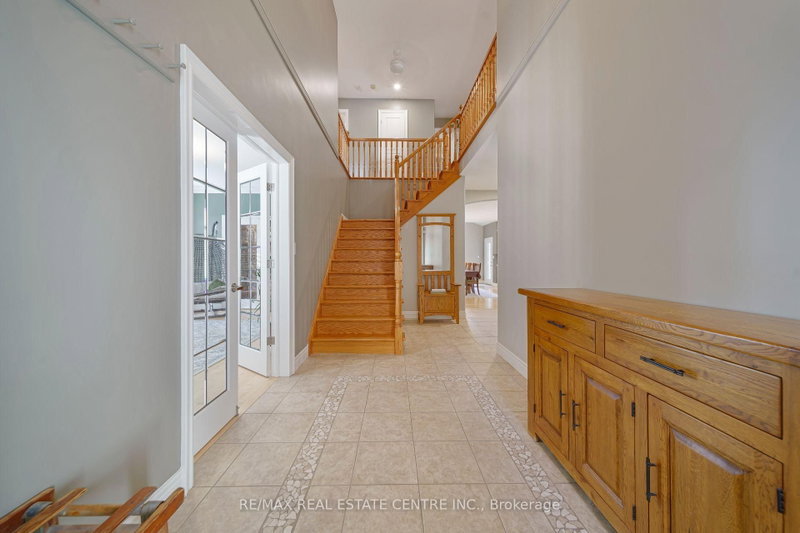
Welcome to 112 Dirksen Court, a prestigious executive home offering pure luxury in Kitchener's highly sought-after Pioneer Tower West neighborhood. This stunning residence features 4 spacious bedrooms, 3 and a half beautiful bathrooms, and high-end finishes throughout. The bright, flowing layout is designed for both grand entertaining and comfortable family living. Outside, enjoy an incredible backyard oasis and tons of parking space on the expansive driveway. Situated in a premier, family-friendly location, you are just minutes away from premium shopping, championship golfing, quick Hwy 8/401 access, top-tier schools, and scenic local trails. A perfect blend of tranquility and convenience-don't miss out on this spectacular property!
Listing Details
- MLS #
- X13534750
- Board
- PROPTX
- Market
- ontario
- Property Type
- Detached
- Style
- 2-Storey
- Year Built
- 16-30
- Garage
- Attached
- Garage Spaces
- 3
- Parking Spaces
- 9
- Basement
- Full, Finished
- Heating
- Forced Air
- Cooling
- Central Air
- Pool
- None
- Lot Size
- 78.75 × 133.02 ft
- Annual Taxes
- $10,514/yr
- Listed By
- REMAX REAL ESTATE CENTRE INC.
- Listed On
- July 7, 2026
Room Measurements
| Room | Level | Size | Features |
|---|---|---|---|
| Bathroom | Main | 1.51 × 2.23 m | 2 Pc Bath |
| Dining | Main | 4.26 × 6.99 m | |
| Foyer | Main | 2.25 × 3.96 m | |
| Kitchen | Main | 3.66 × 5.19 m | |
| Living | Main | 4.84 × 5.19 m | |
| Office | Main | 3.66 × 5.17 m | |
| Bathroom | 2nd | 3.14 × 3.13 m | 4 Pc Bath |
| Bathroom | 2nd | 4.55 × 4.2 m | 5 Pc Ensuite |
| Br | 2nd | 3.7 × 4.17 m | |
| 2nd Br | 2nd | 3.69 × 3.73 m | |
| 3rd Br | 2nd | 5.73 × 4.16 m | |
| Primary | 2nd | 6.53 × 6.14 m | |
| Other | 2nd | 1.82 × 2.24 m | |
| Other | 2nd | 2.42 × 2.55 m | |
| Bathroom | Bsmt | 3.64 × 3.9 m | 3 Pc Bath |
| Cold/Cant | Bsmt | 2.26 × 2.48 m | |
| Den | Bsmt | 2.03 × 2.87 m | |
| Laundry | Bsmt | 3.52 × 2.64 m | |
| Rec | Bsmt | 9.0 × 6.99 m | |
| Other | Bsmt | 3.61 × 1.15 m | |
| Other | Bsmt | 2.09 × 2.65 m | |
| Utility | Bsmt | 3.52 × 3.23 m |
Request information
A REMAX Hallmark® representative will follow up with you.