
112 Farlain Lake Rd E
Tiny, Ontario
Beds
5
Baths
3
Sqft
1,100
Type
Detached
About this Property
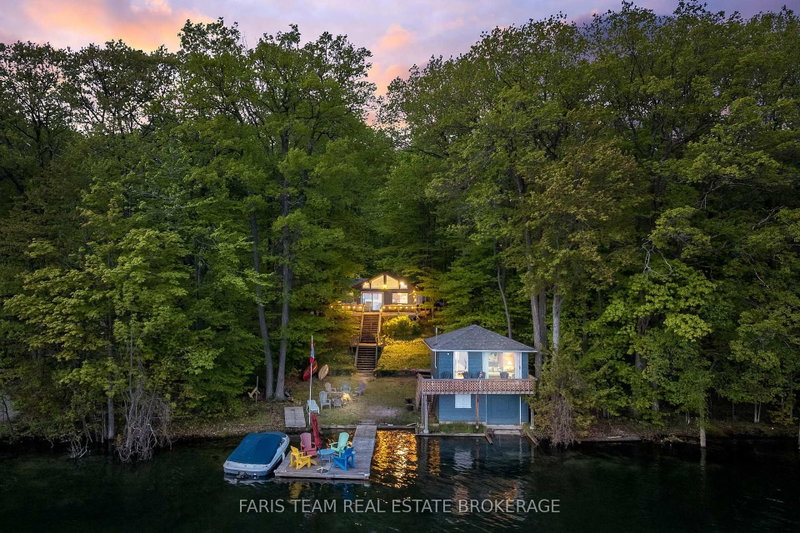
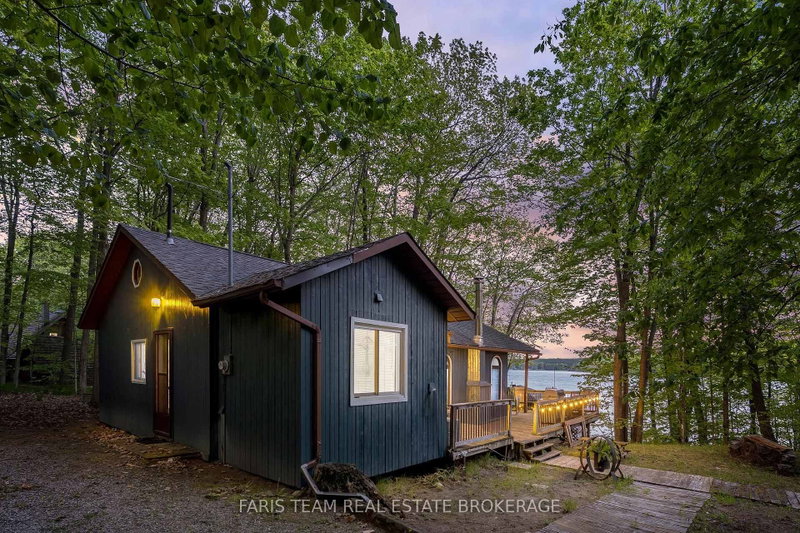
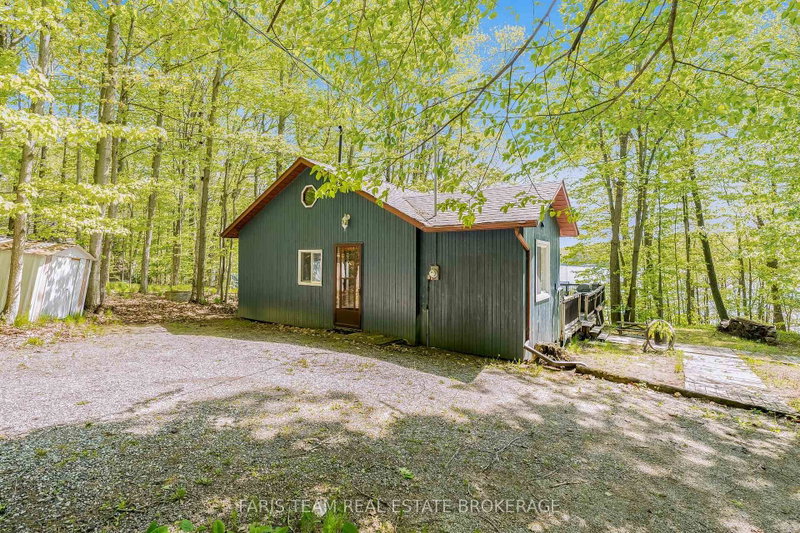
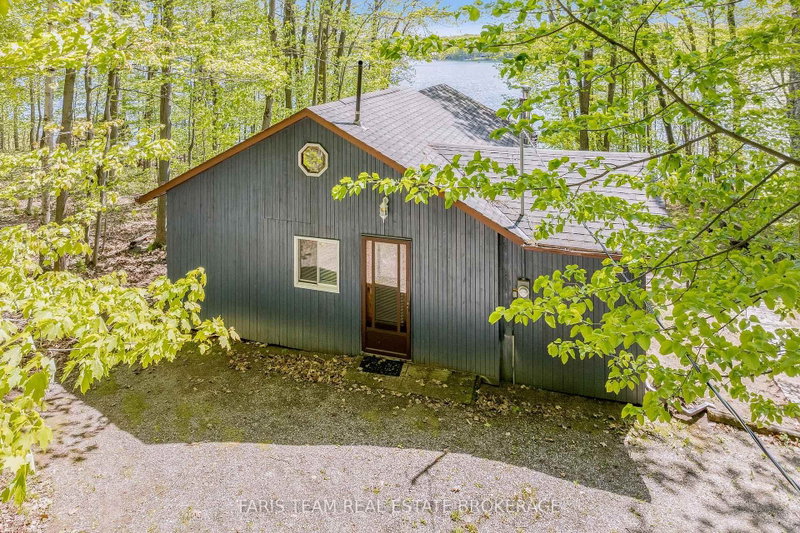
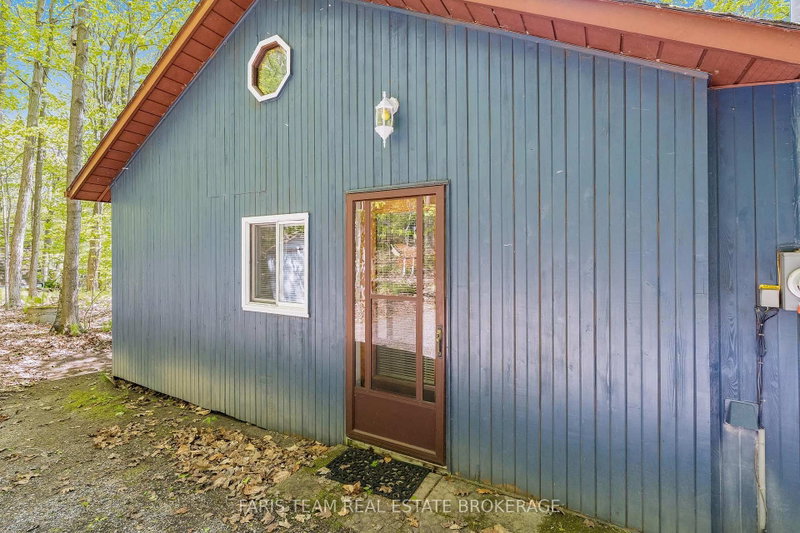
Top 5 Reasons You Will Love This Home: 1) Three-season cottage offering a unique two-structure setup with plenty of room for family and guests, featuring 933 square feet of finished living space with three bedrooms, one and a half bathrooms, a functional kitchen, and comfortable living and dining areas designed for relaxed summers at the lake 2) Adding valuable flexibility for larger families and visiting friends, a legal boathouse features two additional bedrooms and a two-piece bathroom above, creating separate guest accommodations just steps from the water 3) Set on a premium westerly-facing lot along Farlain Lake, beautiful sunset views pair with a sandy shoreline, private dock, and warm inland lake waters ideal for swimming, paddleboarding, kayaking, and long summer days by the water 4) Designed with cottage living in mind, the property offers a spacious waterfront deck, private driveway, ample parking, mature trees, a marine rail, boat storage, and no direct neighbour on one side, creating an inviting blend of outdoor space and privacy 5) Ready for summer enjoyment with furnishings and a 19.5' boat included, much of what you need for cottage season is already in place, while a location on a municipally maintained year-round road within a quiet, established neighbourhood makes this a wonderful setting for summers spent with family and friends on Farlain Lake. 933 fin.sq.ft.
Listing Details
- MLS #
- S13644352
- Board
- PROPTX
- Market
- ontario
- Property Type
- Detached
- Style
- Bungalow
- Year Built
- 51-99
- Garage
- None
- Parking Spaces
- 5
- Basement
- None
- Heating
- Heat Pump
- Cooling
- Other
- Pool
- None
- Lot Size
- 96.41 × 217.12 ft
- Annual Taxes
- $3,623/yr
- Listed By (Primary)
- FARIS TEAM REAL ESTATE BROKERAGE
- Co-Listed By
- Faris Team Real Estate Brokerage
- Listed On
- August 5, 2026
Features & Extras
Extras
Fridge, Stove, Microwave, Dishwasher, Washer, Dryer, Existing Light Fixtures, Existing Window Coverings, Existing Furniture, 19.5ft Boat, Docking System.
Room Measurements
| Room | Level | Size | Features |
|---|---|---|---|
| Primary | Main | 2.91 × 2.94 m | 2 Pc Ensuite, hardwood floor, Closet |
| Br | Upper | 2.3 × 2.65 m | Parquet Floor, Vaulted Ceiling, Window |
| Living | Main | 3.57 × 4.81 m | hardwood floor, Fireplace, W/O To Deck |
| Br | Upper | 2.99 × 3.1 m | Parquet Floor, Vaulted Ceiling, Window |
| Br | Main | 2.95 × 2.97 m | hardwood floor, Ceiling Fan, Window |
| Living | Upper | 2.75 × 5.35 m | Parquet Floor, Vaulted Ceiling, W/O To Deck |
| Kitchen | Main | 3.01 × 4.81 m | hardwood floor, Vaulted Ceiling, Window |
| Br | Main | 2.62 × 3.37 m | hardwood floor, Closet, Ceiling Fan |
Request information
A REMAX Hallmark® representative will follow up with you.