
112 King St E
Hamilton, Ontario


Beds
2
Baths
3
Sqft
1,400
Type
Condo Apt
About this Property
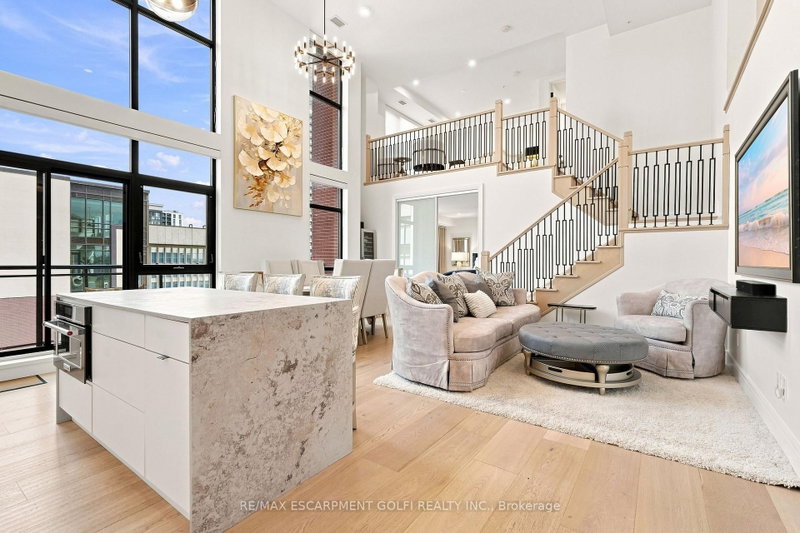
Set within one of Hamilton's most iconic landmarks, this exceptional two-level penthouse at The Royal Connaught pairs history, scale and contemporary design in the heart of the city. Spanning almost 1,500 sq. ft. with 2 bedrooms and 2.5 bathrooms, the residence is defined by dramatic 18-foot ceilings, walls of glass and extraordinary natural light. A sleek contemporary kitchen is anchored by an expansive Caesarstone island and complemented by built-in appliances, while the soaring living space opens to a private balcony with finished decking. The primary suite features an oversized walk-in closet and private 5-piece ensuite. Custom enhancements include expanded closet cabinetry, motorized bedroom curtains, an illuminated built-in bookshelf and professionally sealed flooring and stairs. One underground parking space and 2 private storage lockers are also included. Residents enjoy a rooftop terrace with BBQs, fitness centre, theatre, entertaining lounge, concierge service and the spectacular restored Grand Lobby. Steps from downtown restaurants, cafes, shops and culture, this is a rare opportunity to experience dramatic penthouse living within more than a century of Hamilton history.
Listing Details
- MLS #
- X14086812
- Board
- PROPTX
- Market
- ontario
- Property Type
- Condo Apt
- Style
- Loft
- Garage
- None
- Parking Spaces
- 1
- Basement
- None
- Heating
- Heat Pump
- Cooling
- Central Air
- Annual Taxes
- $12,818/yr
- Maint. Fee
- $1,248/mo
- Listed By
- REMAX ESCARPMENT GOLFI REALTY INC.
- Listed On
- October 16, 2026
Features & Extras
Extras
Built-in Microwave, Dishwasher, Dryer, Refrigerator, Stove, Washer, Window Coverings
Room Measurements
| Room | Level | Size | Features |
|---|---|---|---|
| Kitchen | Main | 2.97 × 5.56 m | |
| Living | Main | 3.35 × 3.35 m | |
| Dining | Main | 4.42 × 2.41 m | |
| Primary | Main | 4.21 × 4.36 m | |
| Bathroom | Main | 2.35 × 4.88 m | 7 Pc Ensuite |
| Den | Main | 2.26 × 2.63 m | |
| Bathroom | Main | 1.68 × 1.89 m | 2 Pc Bath |
| Laundry | Main | 1.01 × 1.83 m | |
| Br | 2nd | 4.36 × 4.6 m | |
| Bathroom | 2nd | 1.49 × 2.32 m | 4 Pc Ensuite |
Request information
A REMAX Hallmark® representative will follow up with you.